


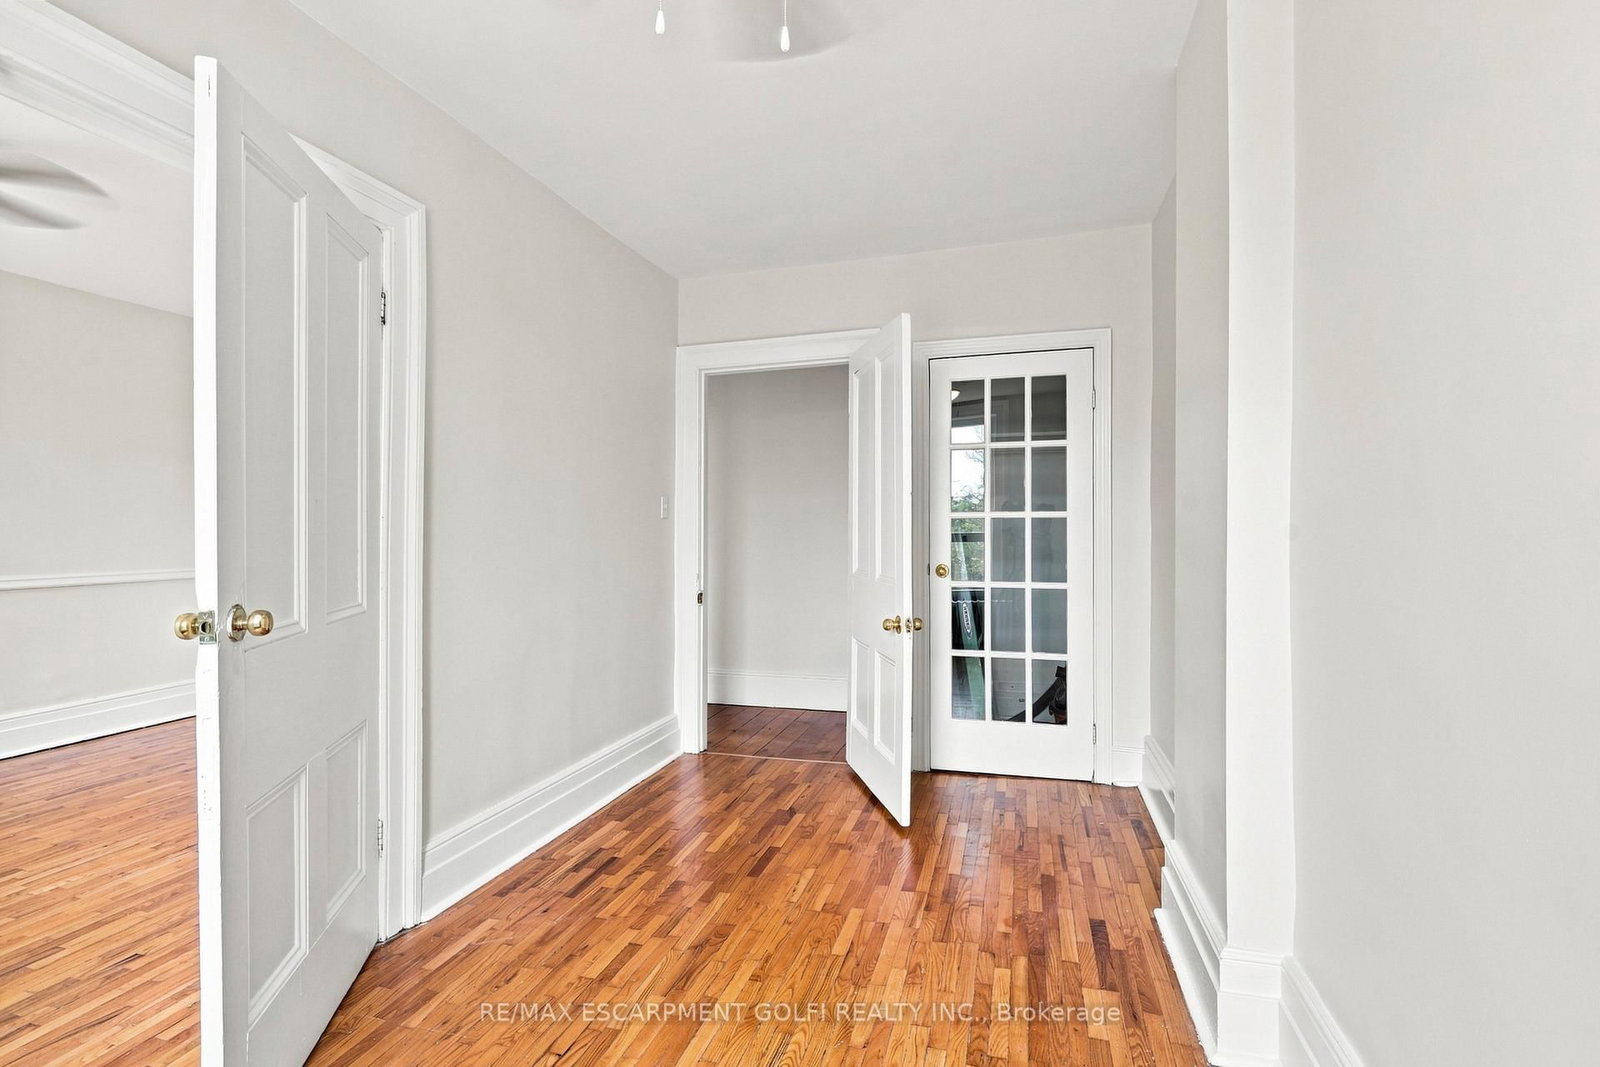


Kitchen (2.51 × 3.58)
Level: 2nd

Strathcona, Hamilton, Ontario L8L 1M3
Upper 2 Levels available, 2 Parking Spots! Heat, Hydro, Natural Gas, Water Included, Shared backyard space available and storage if needed. Location, Location, Location! Welcome to a home that puts convenience right at your doorstep. Ideally situated just minutes from the West Harbour GO Station, Hamilton General Hospital, the scenic Waterfront Trail, and TD Coliseum, this is city living at its best. Step inside and enjoy the timeless charm this home has to offer, featuring soaring high ceilings that create a bright and airy feel throughout. Added convenience comes with your own private laundry space, making everyday living easy and comfortable. Plus, the landlord is offering a unique opportunity to personalize the space - choose your preferred paint colours and make it feel like home before you move in! A rare opportunity to enjoy character, convenience, and flexibility all in one fantastic location. Don't miss it!
Buy/Sell history for 256 Bay St, Hamilton, Ontario
Sale history on this site covers the last 2 years, the window permitted under the TRREB MLS® VOW agreement.
| Date Start | Date End | List Price | Price | Event | Listing ID |
|---|---|---|---|---|---|
| N/A | N/A | $2,350 | N/A | Pc | X13841630 |
Estimated value requires sign in
AI market estimates use sold comparables and are available after you sign in and accept MLS® VOW terms.
Level: 2nd
Level: 2nd
Level: 2nd
Level: 2nd
Level: 2nd
Comparable sales require sign in
Closing prices and sold comps are available to registered visitors who accept MLS® VOW terms on this site.
Mortgage tools apply to sale listings.
Expand Neighbourhood demographics to load Statistics Canada census charts.
Expand Market details to load neighbourhood price and activity trends.
$2,350/mo
$2,350/mo
CAD
Estimated market value
The trademarks MLS®, Multiple Listing Service® and the associated logos are owned by CREA and identify the quality of services provided by real estate professionals who are members of CREA.