




Breakfast (2.67 × 3.84)
Level: Main

Ancaster, Hamilton, Ontario L9G 1G5
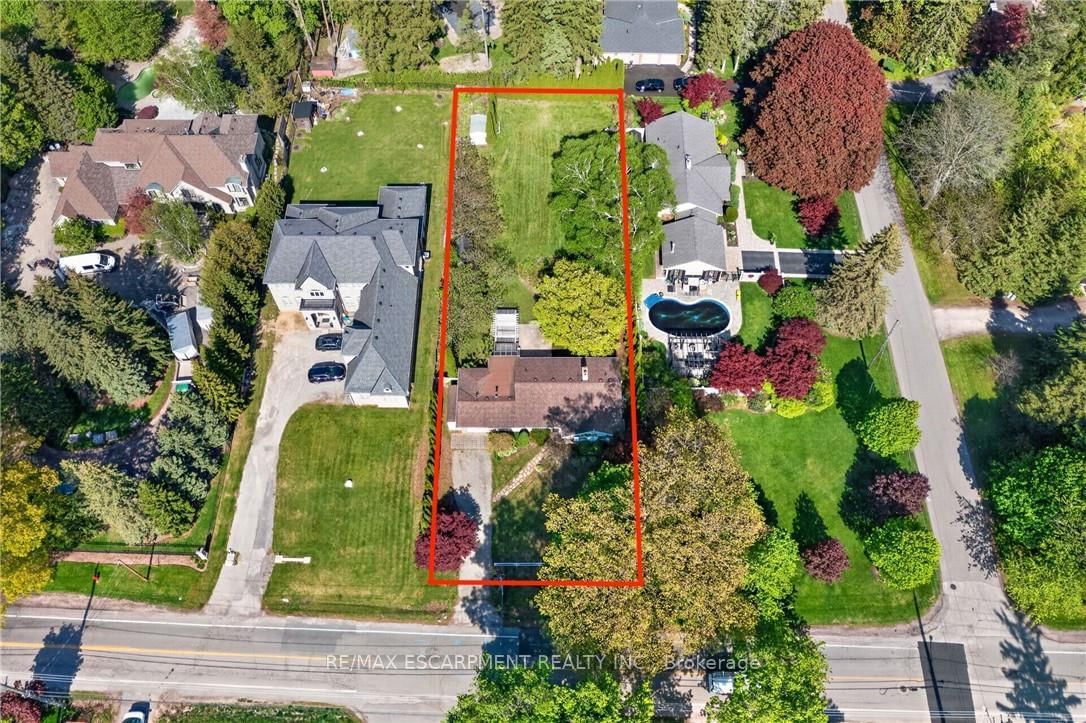
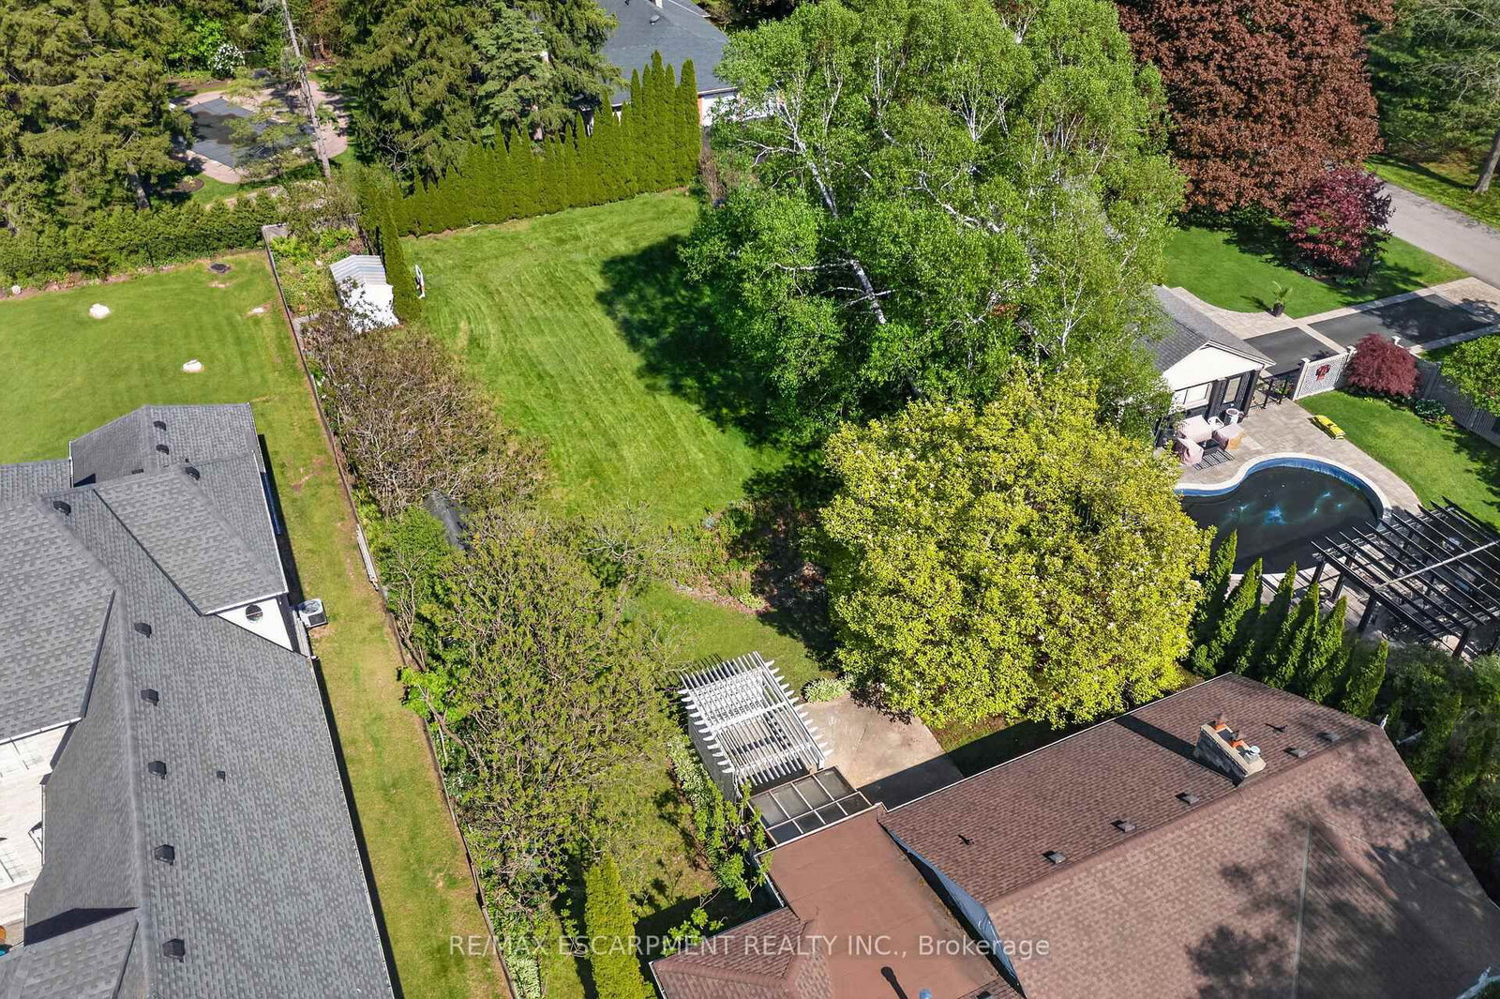
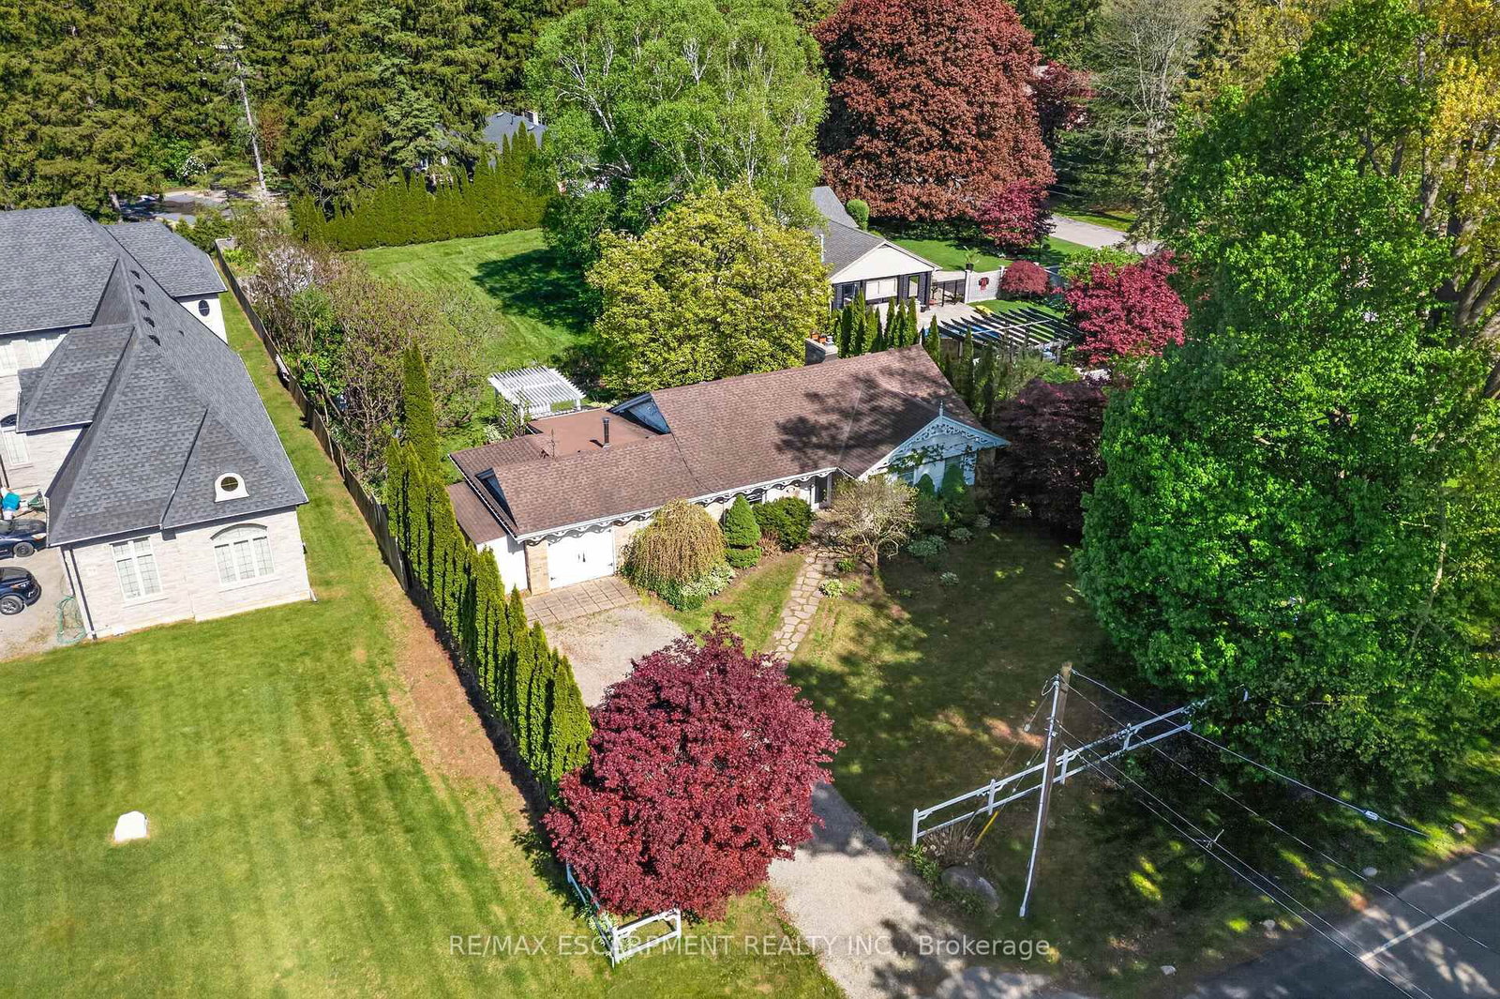
Here's a polished marketing-focused version that emphasizes both the home and the exceptional opportunity: Imagine the possibilities on this impressive 85' x 250' lot in one of Ancaster's most sought-after neighbourhoods. This well-maintained all-brick bungalow offers comfortable living today while presenting outstanding future potential for families, investors, renovators, or those dreaming of a custom estate property. Featuring 3 bedrooms and 2 bathrooms, the home is set on a rare, deep lot that provides exceptional outdoor space, privacy, and endless opportunities to expand, renovate, or simply enjoy as is. Nestled in a prime family-friendly location, you'll appreciate being just moments from excellent schools, beautiful parks, conservation areas, golf courses, shopping, dining, and convenient highway access for commuters. Large lots in established Ancaster neighbourhoods are becoming increasingly difficult to find, making this a truly exceptional opportunity to secure a property with both immediate enjoyment and long-term potential. Whether you're looking for a place to call home, a renovation project, or the ideal setting for your future dream home, this is a rare offering in an unbeatable location.
Listing activity for 53 LOVERS Lane, Hamilton, Ontario
| Date Start | Date End | List Price | Price | Event | Listing ID |
|---|---|---|---|---|---|
| N/A | N/A | $1,650,000 | N/A | For Sale | X13227946 |
Level: Main
Level: Main
Level: Main
Level: Main
Level: Main
Level: Main
Level: Main
4 Pc Bath
Level: Main
Level: Bsmt
2 Pc Bath
Level: Bsmt
Level: Bsmt
Monthly Payment
$7,564
Total monthly payment
$8,207
Break-even down payment
100%
Expand Neighbourhood demographics to load Statistics Canada census charts.
$1,650,000
$1,650,000
CAD
Estimate unavailable
The trademarks MLS®, Multiple Listing Service® and the associated logos are owned by CREA and identify the quality of services provided by real estate professionals who are members of CREA.