


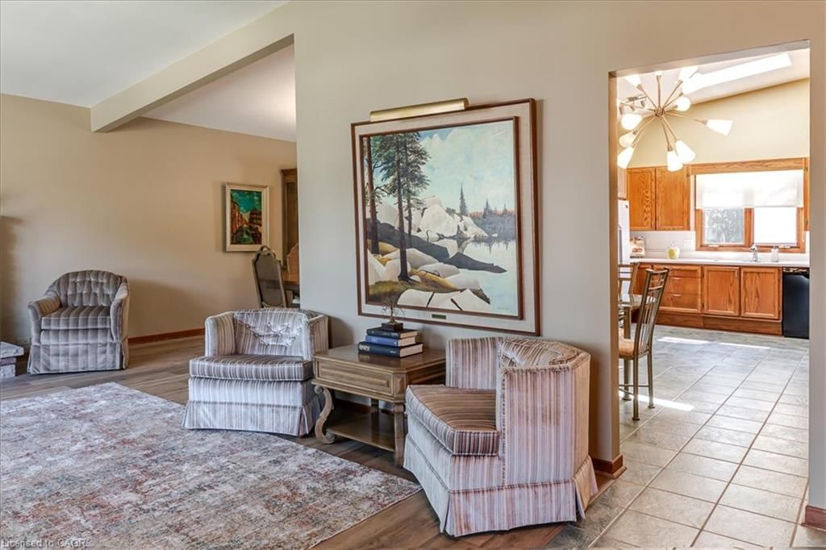

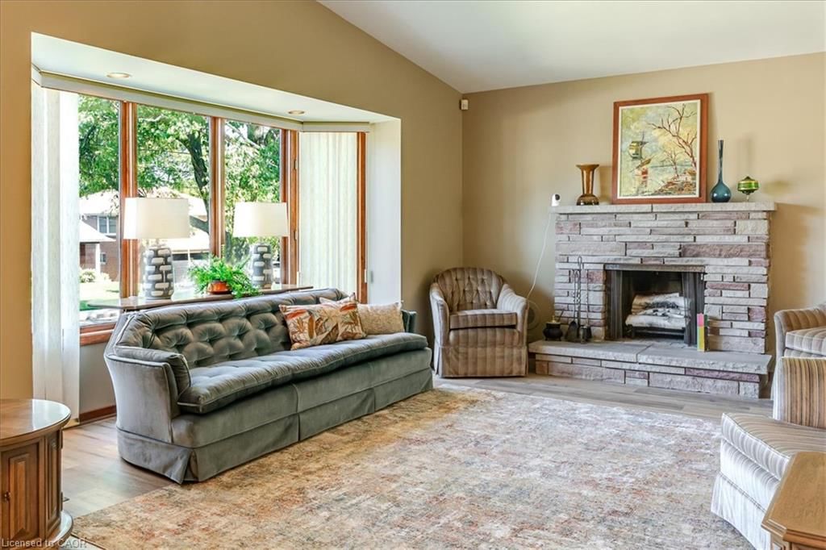
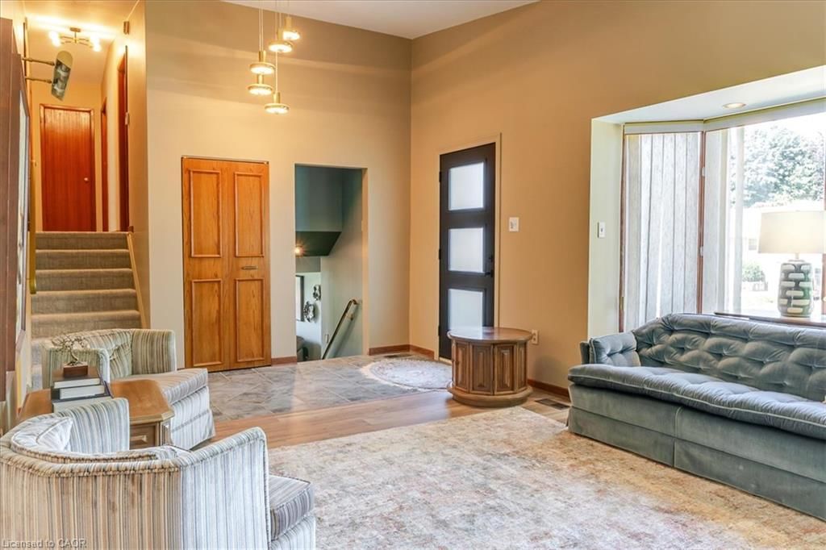
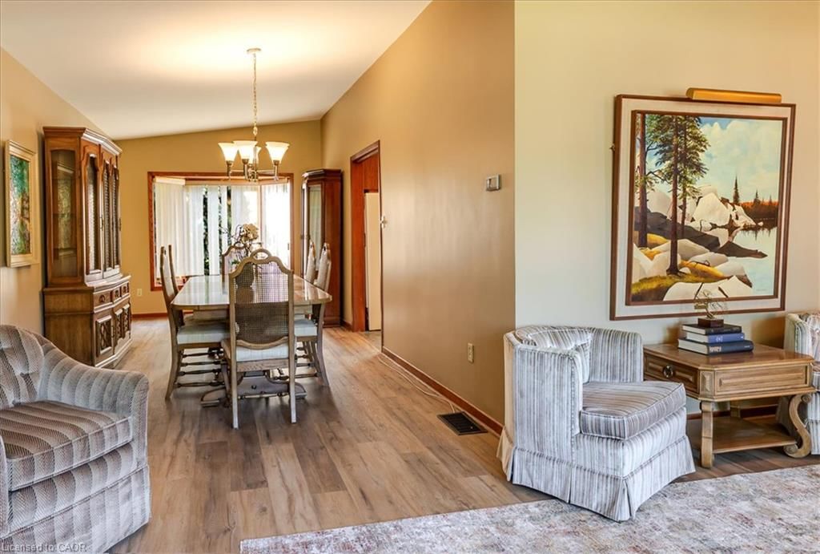


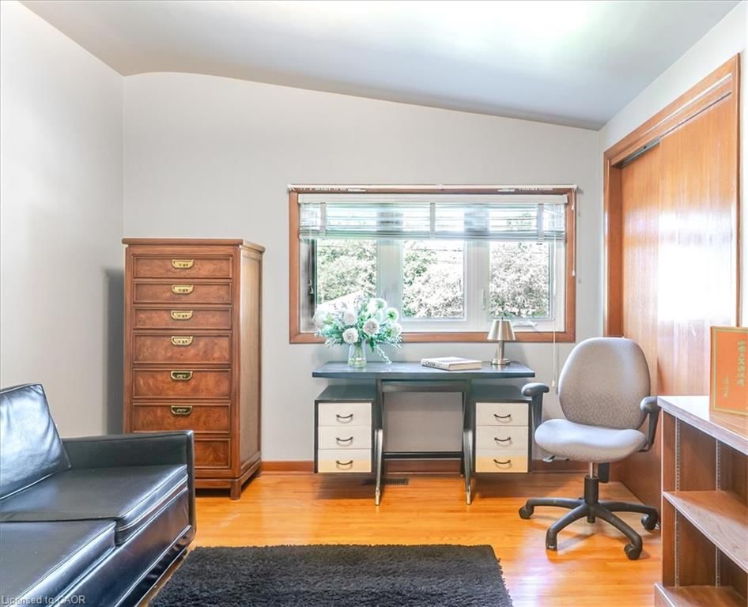


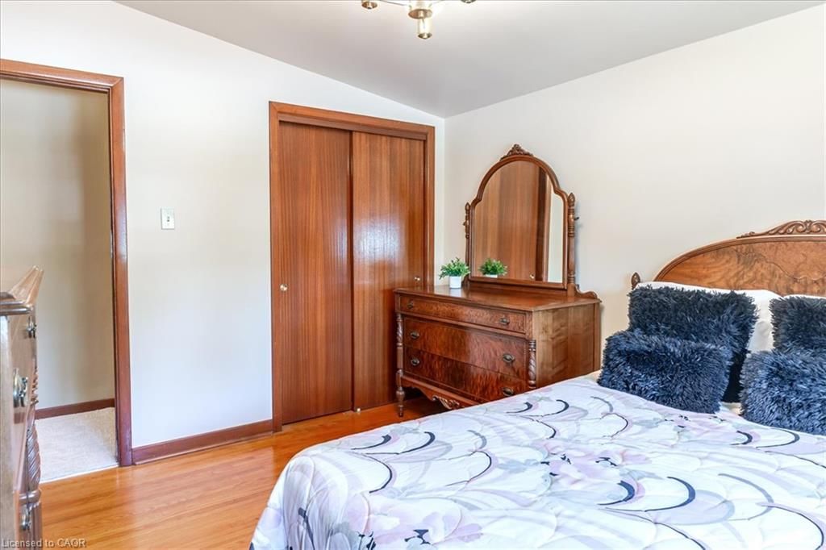


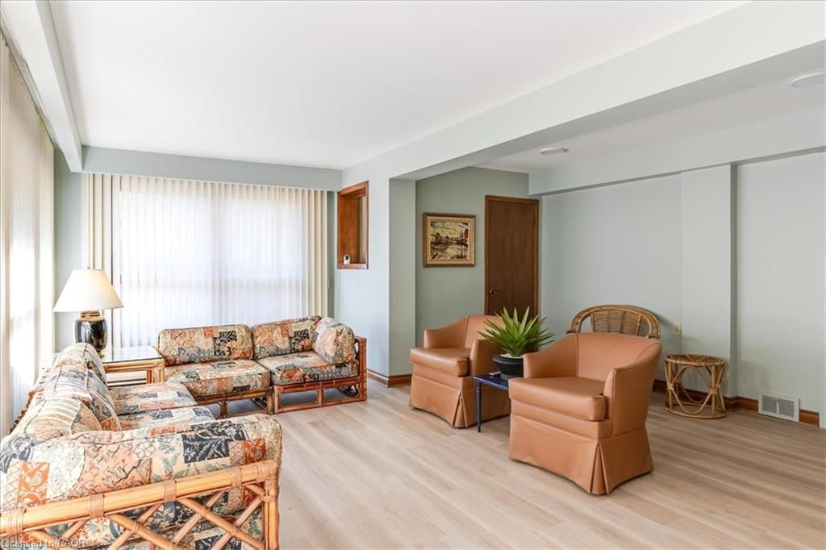


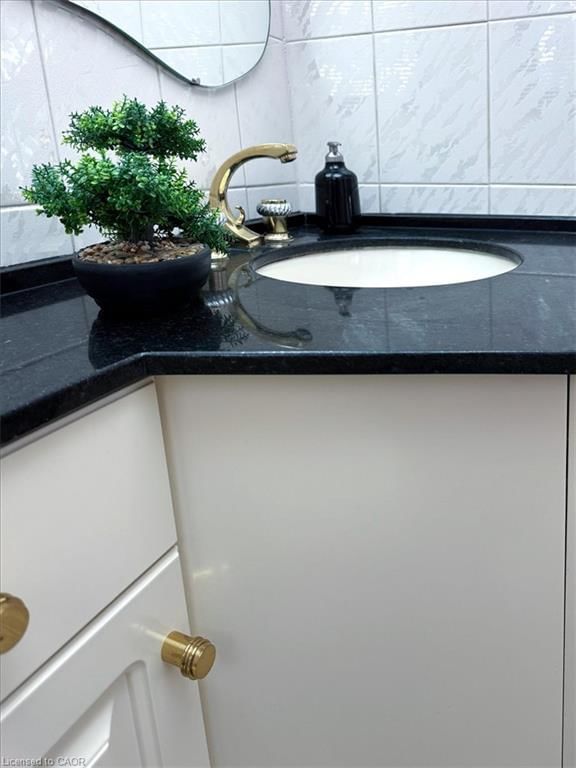


Eat-in Kitchen (3.71 × 5.99)
Level: Main

Westcliffe, Hamilton, ON L9C 4M8
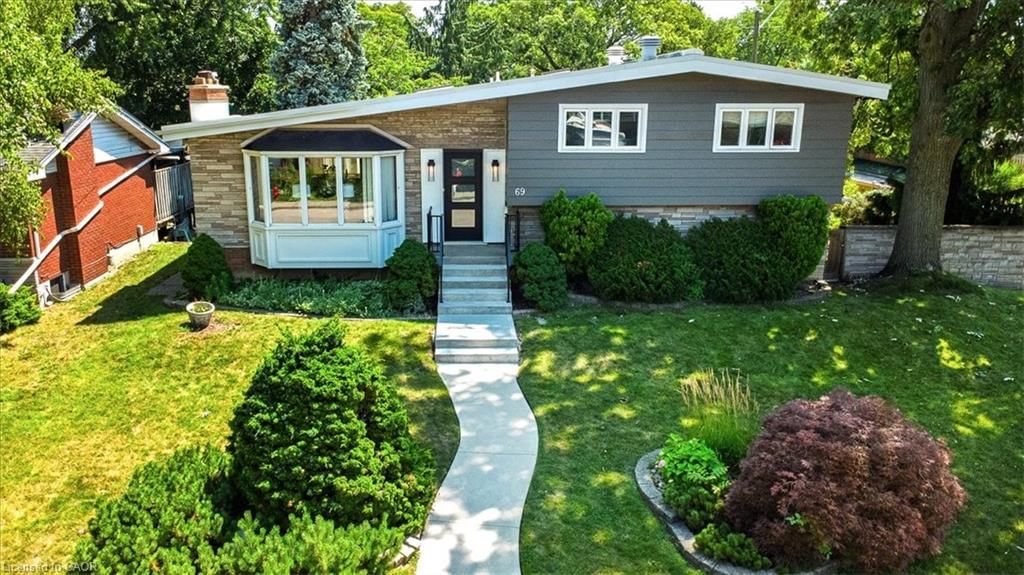
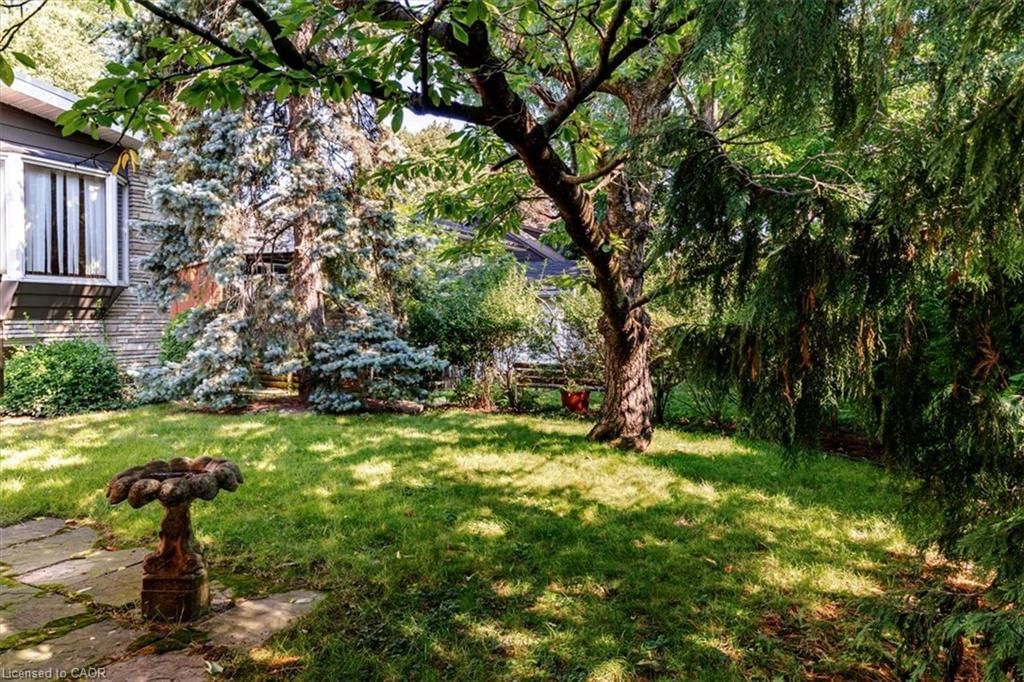
NOW OFFERED AT $999,000! Exceptional value in Hamilton's highly sought-after Westcliffe neighbourhood. Situated on a premium 68' x 102' corner lot just steps from Hillfield Strathallan College and Mohawk College, this spacious family home offers outstanding space, an oversized detached garage with three garage doors, and endless potential in one of Hamilton's most desirable communities. R.S.A
Buy/Sell history for 69 Pleasant Avenue, Hamilton, ON
Sale history on this site covers the last 2 years, the window permitted under the TRREB MLS® VOW agreement.
| Date Start | Date End | List Price | Price | Event | Listing ID |
|---|---|---|---|---|---|
| N/A | N/A | $999,900 | N/A | For Sale | 40847225 |
Estimated value requires sign in
AI market estimates use sold comparables and are available after you sign in and accept MLS® VOW terms.
Level: Main
Level: Basement
Level: Lower
Level: Basement
2-Piece
Level: Lower
Bay Window
Level: Main
Level: Basement
Level: Lower
Level: Basement
Carpet
Level: Second
Hardwood Floor
Level: Second
4-Piece
Level: Second
Hardwood Floor
Level: Second
3-Piece
Level: Second
Fireplace
Level: Main
Comparable sales require sign in
Closing prices and sold comps are available to registered visitors who accept MLS® VOW terms on this site.
Monthly Payment
$4,584
Total monthly payment
$5,225
Break-even down payment
100%
Expand Neighbourhood demographics to load Statistics Canada census charts.
Expand Market details to load neighbourhood price and activity trends.
$999,900
$999,900
CAD
Estimated market value
The trademarks MLS®, Multiple Listing Service® and the associated logos are owned by CREA and identify the quality of services provided by real estate professionals who are members of CREA.