

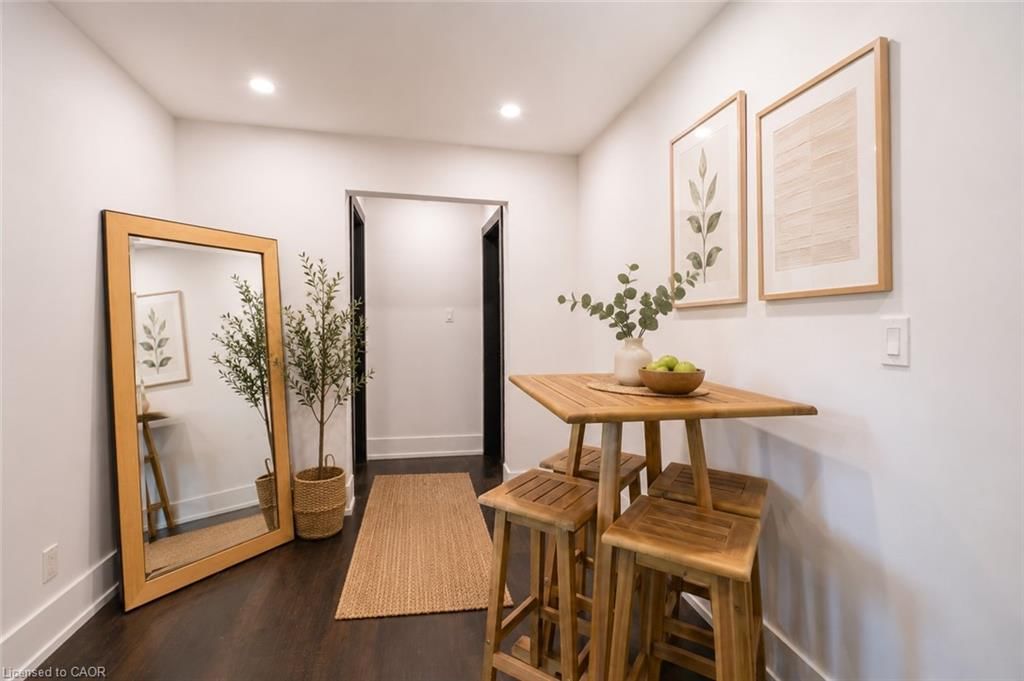
Living Room (3.40 × 3.28)
Level: Basement

Hampton Heights, Hamilton, ON L8T 3T6
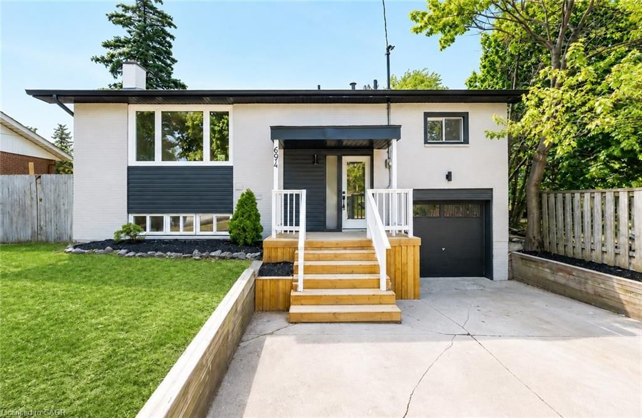
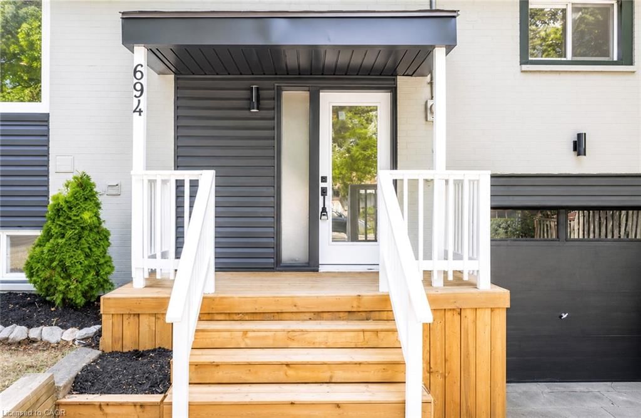
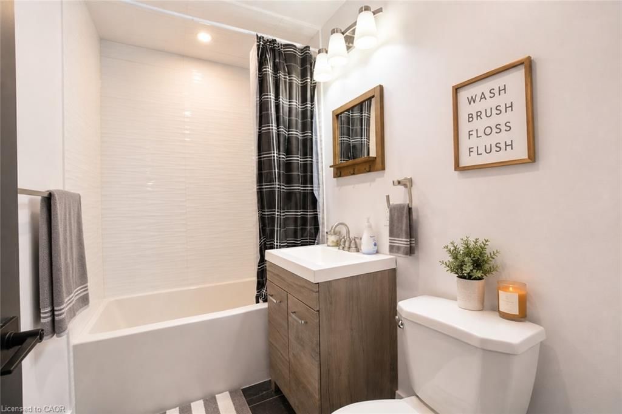
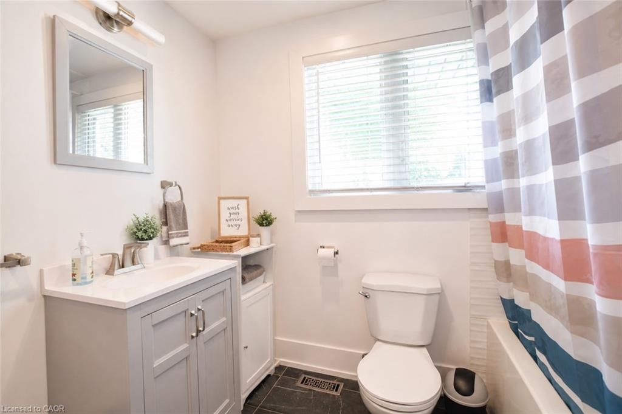
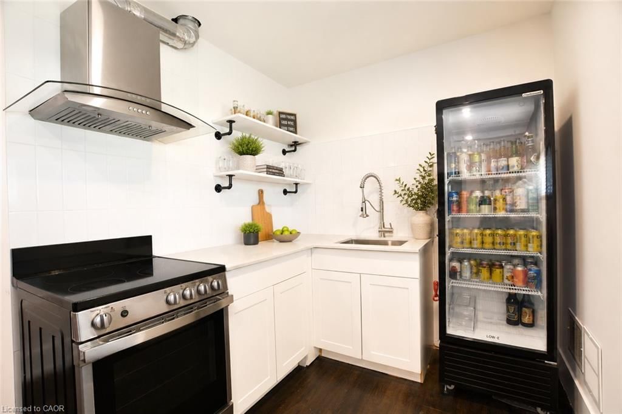
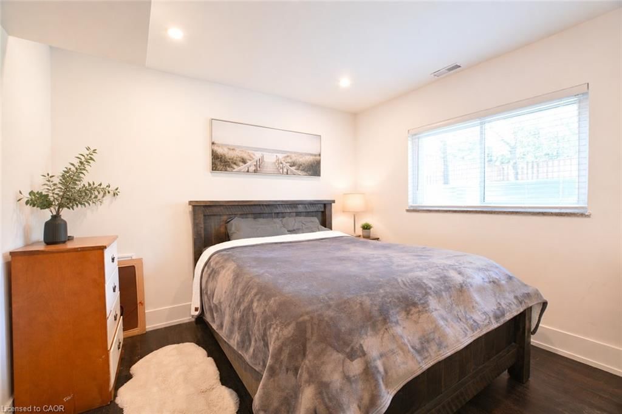
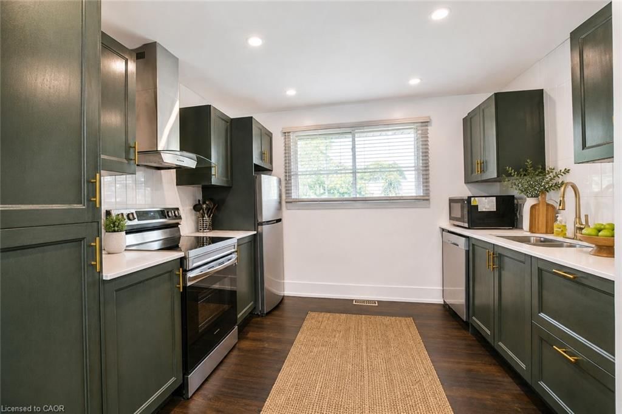
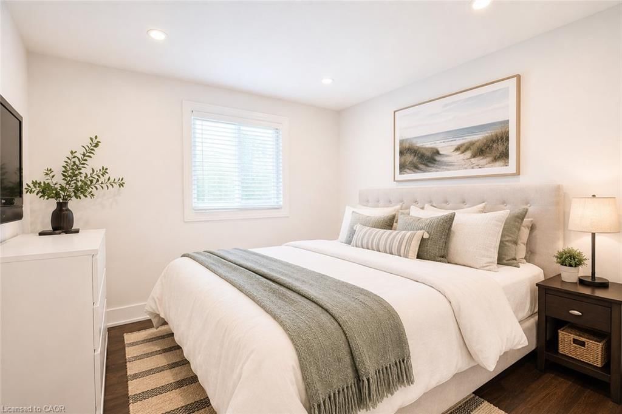
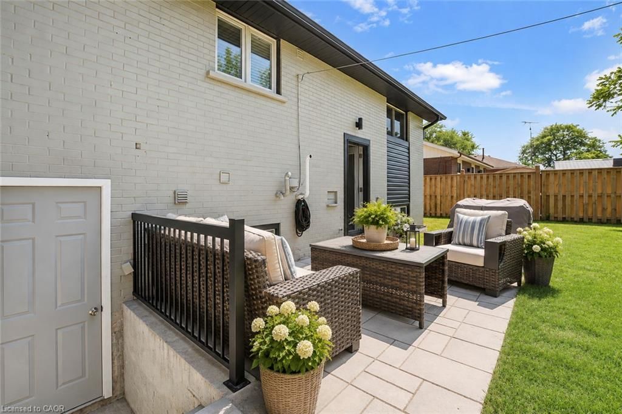
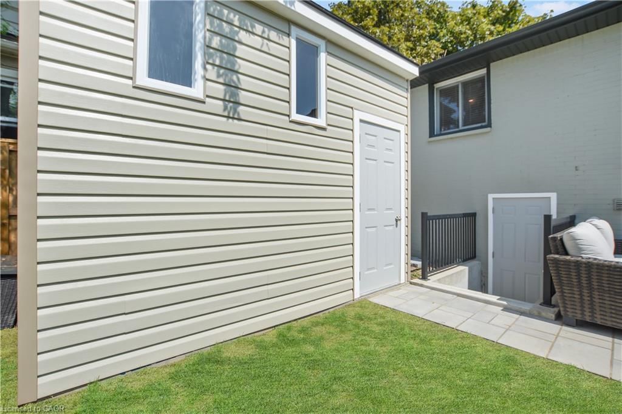
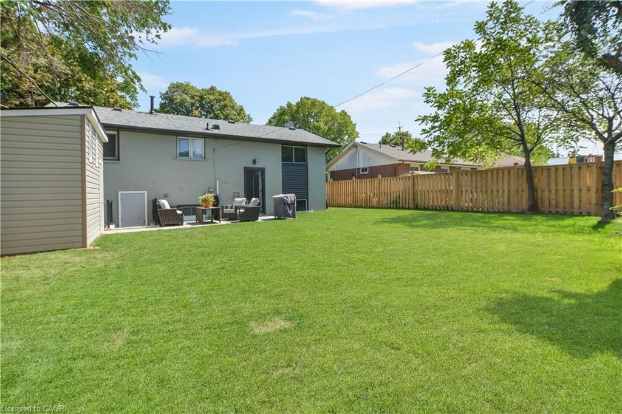
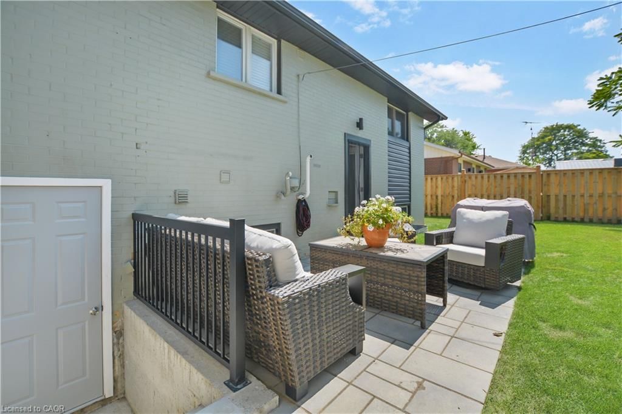
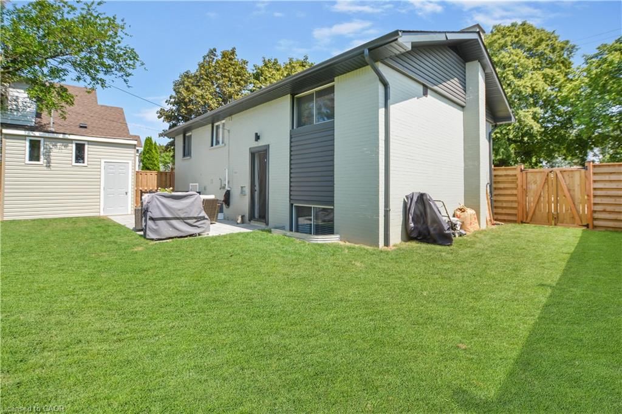
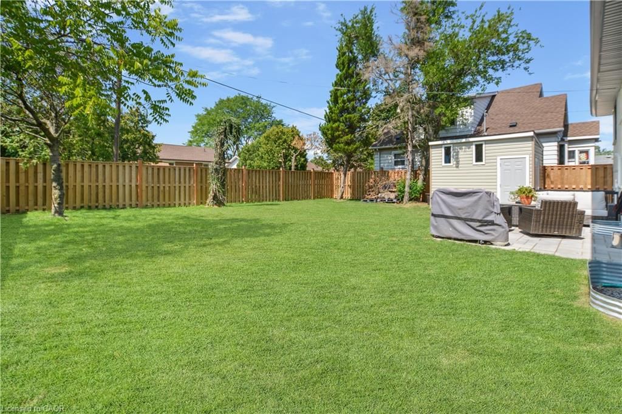
Welcome to this beautifully updated, move-in-ready detached home on the Hamilton Mountain, offering a fantastic combination of modern finishes, functional living space, and future potential. Ideal for families, first-time buyers, or those seeking flexible multi-generational living, this home features two renovated kitchens, two modern bathrooms, and a potential in-law suite with a separate basement entrance. Recent 2026 improvements add even more value and curb appeal, including new sod, new blinds, new fencing, and a custom-built shed. Situated on a generous lot in a desirable Hamilton Mountain neighbourhood, this turnkey property offers comfort, versatility, and plenty of room to enjoy inside and out. A wonderful opportunity to simply move in and make it your own!
Listing activity for 694 Upper Ottawa Street, Hamilton, ON
| Date Start | Date End | List Price | Price | Event | Listing ID |
|---|---|---|---|---|---|
| N/A | N/A | $599,900 | N/A | For Sale | 40857806 |
Level: Basement
Level: Basement
4-piece · open concept
Level: Main
Level: Basement
Open Concept
Level: Main
3-Piece
Level: Main
Open Concept
Level: Main
Level: Main
4-Piece
Level: Basement
Level: Basement
Monthly Payment
$2,750
Total monthly payment
$3,095
Break-even down payment
100%
Expand Neighbourhood demographics to load Statistics Canada census charts.
$599,900
$599,900
CAD
Estimate unavailable
The trademarks MLS®, Multiple Listing Service® and the associated logos are owned by CREA and identify the quality of services provided by real estate professionals who are members of CREA.