

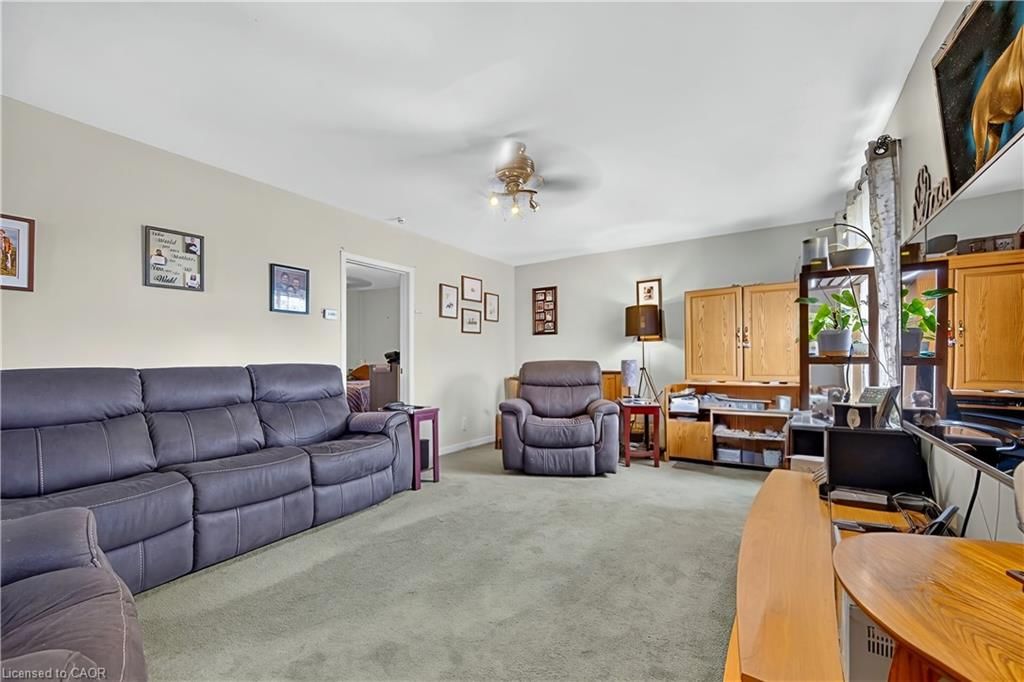

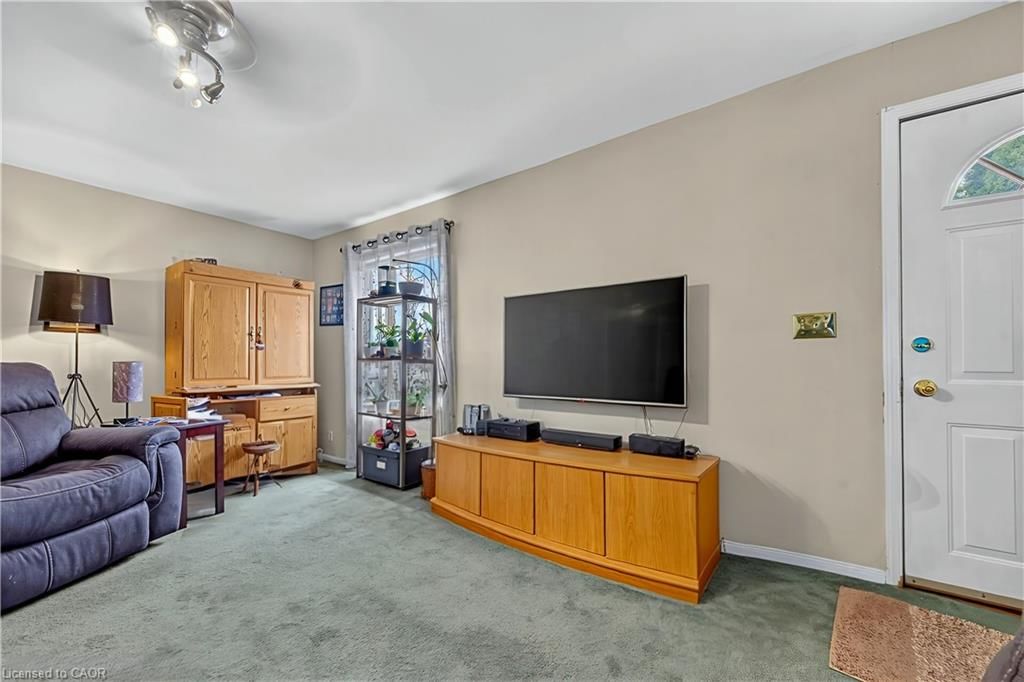


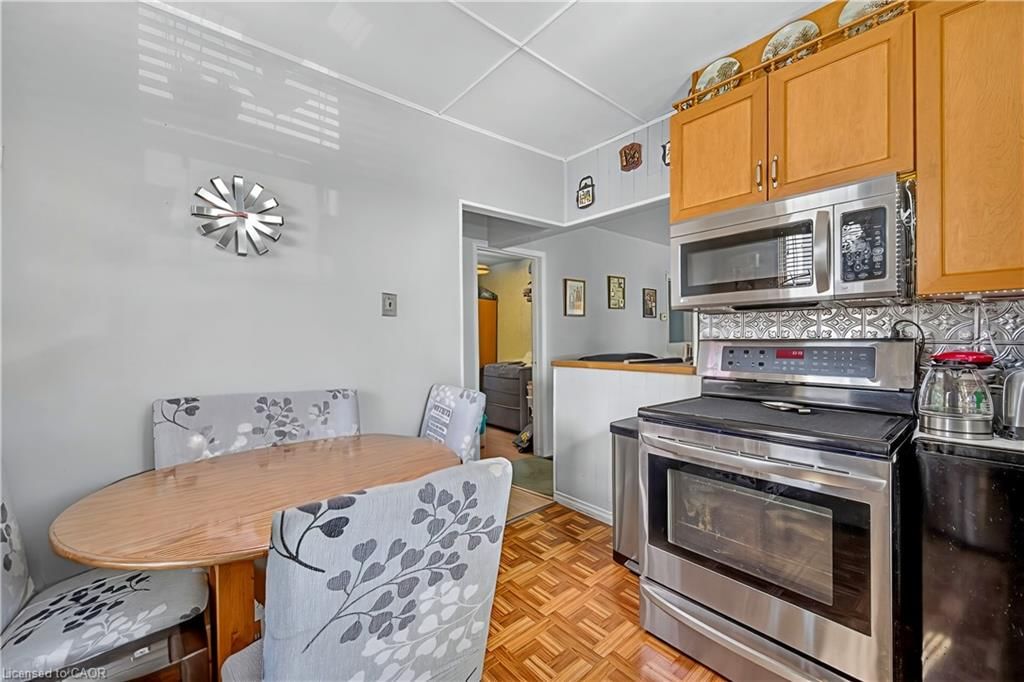
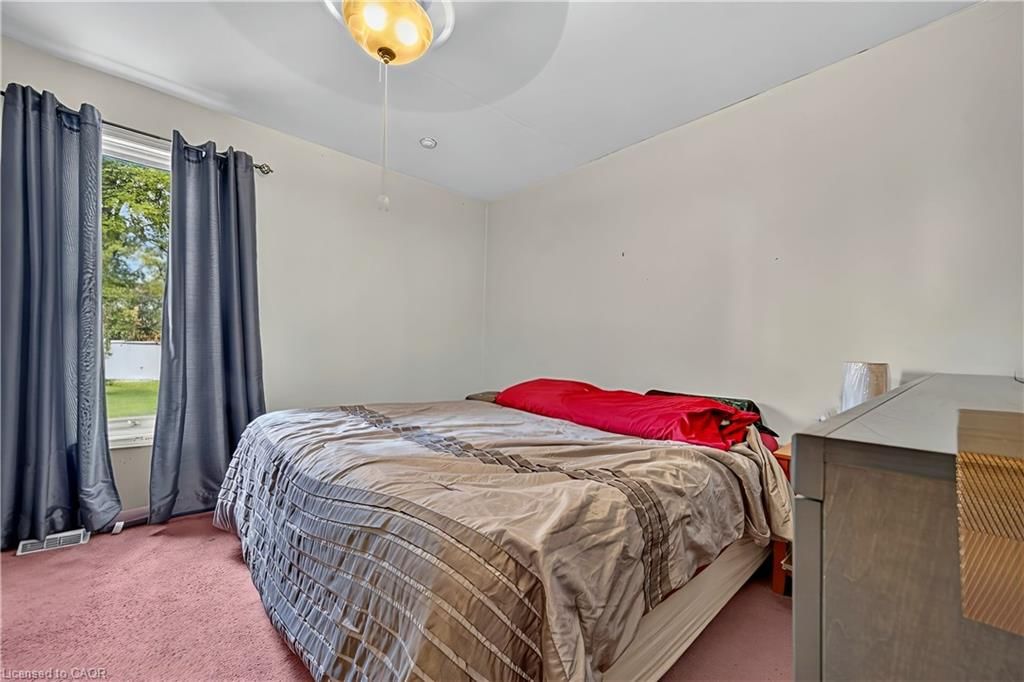
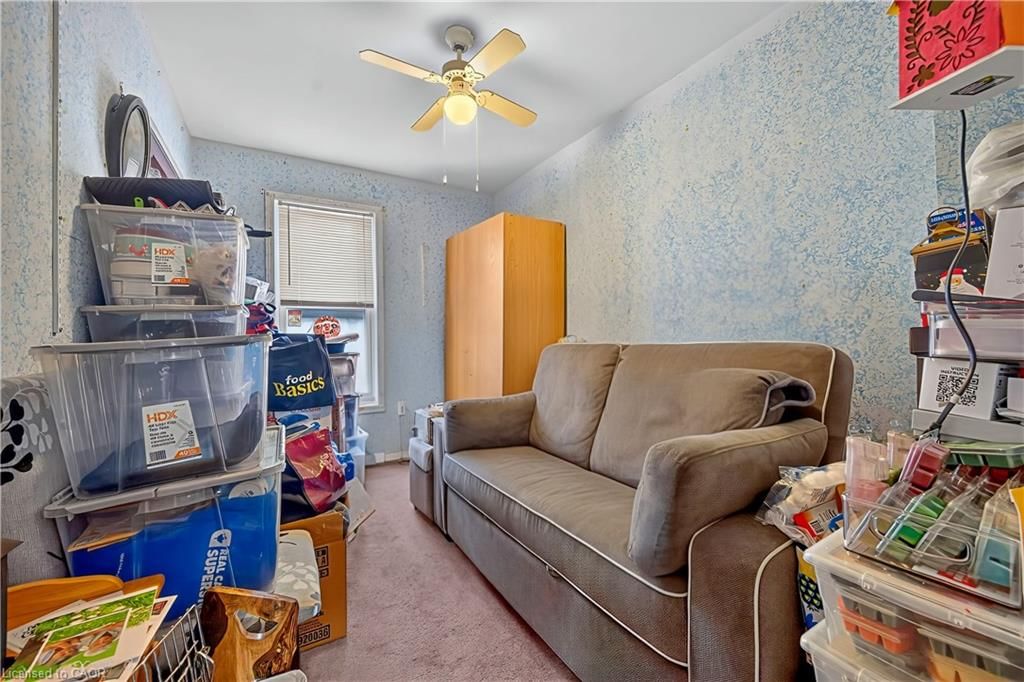


Living Room (3.96 × 5.94)
Level: Main

Rural Glanbrook, Hamilton, ON L0R 1P0
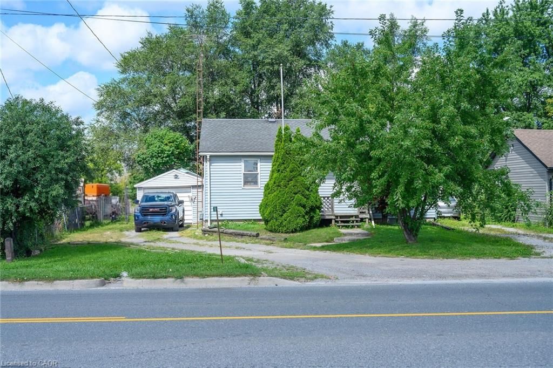
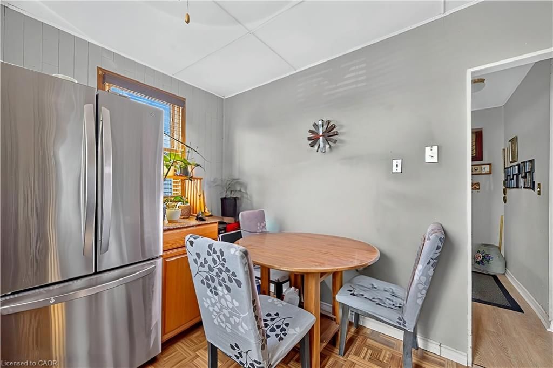
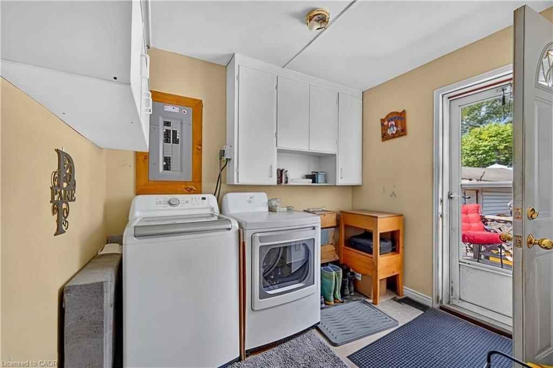
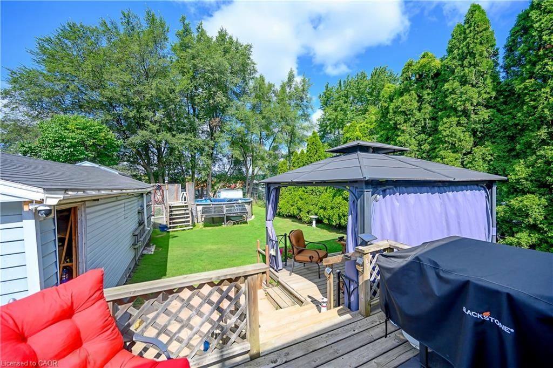
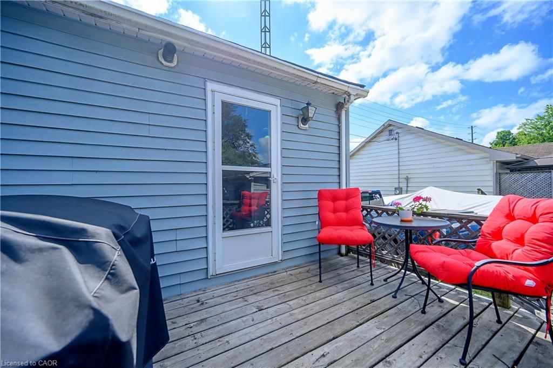
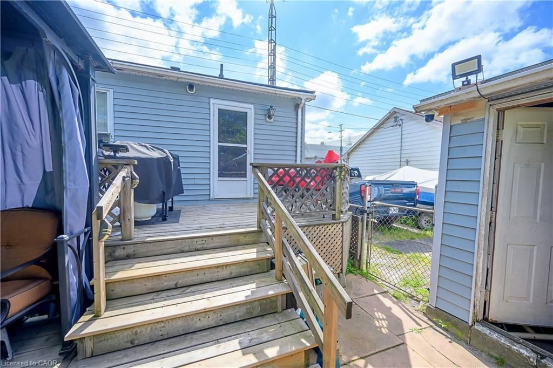
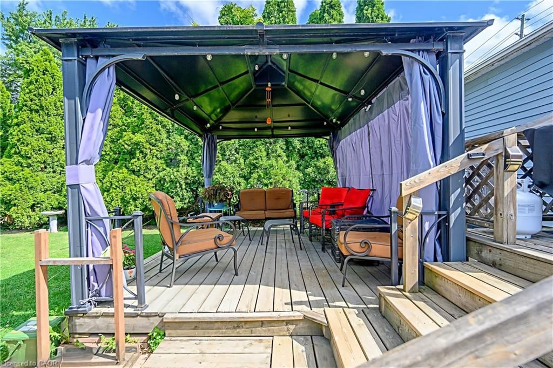
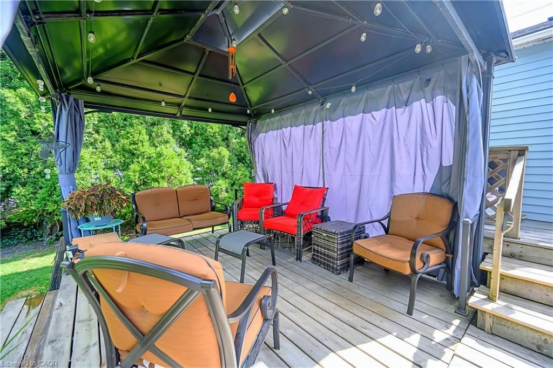
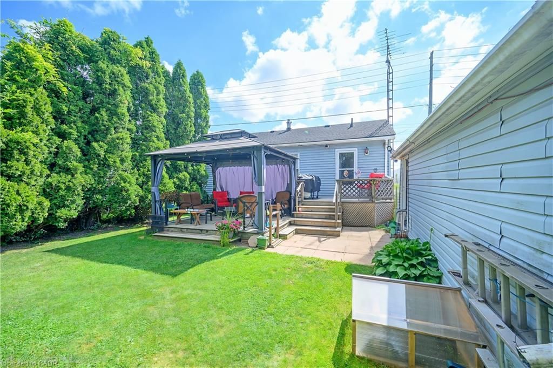
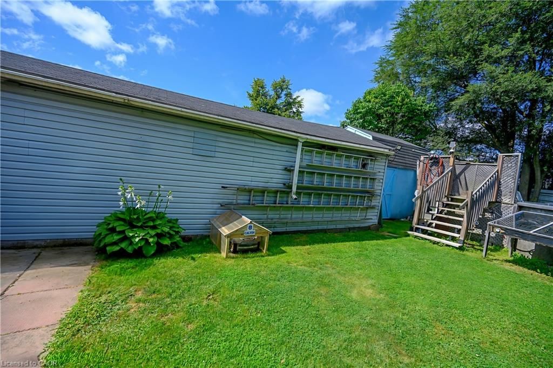
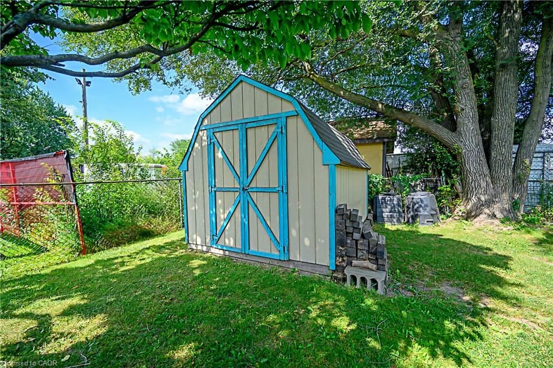
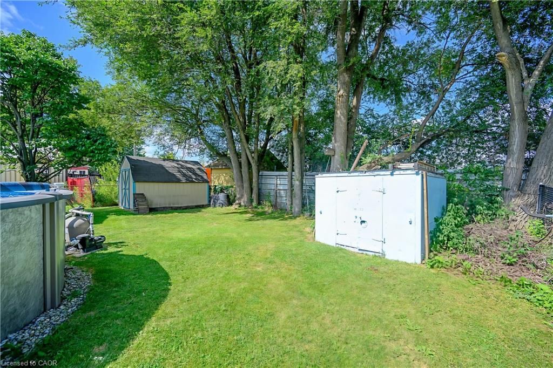
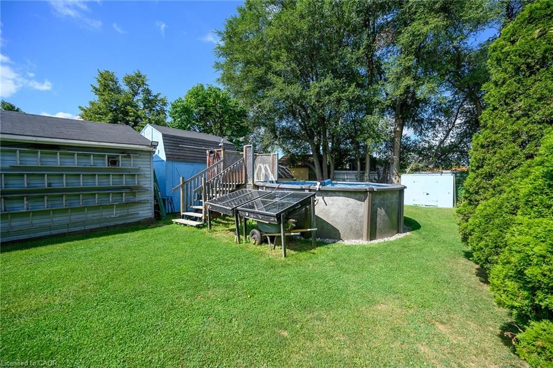
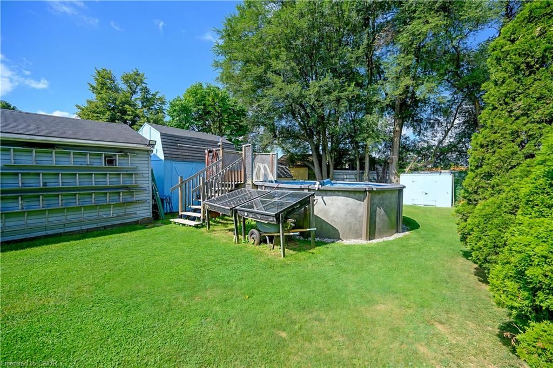
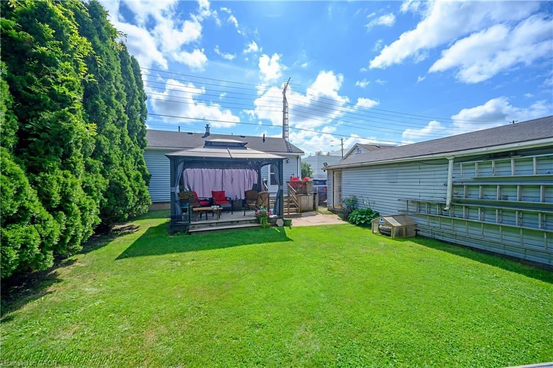
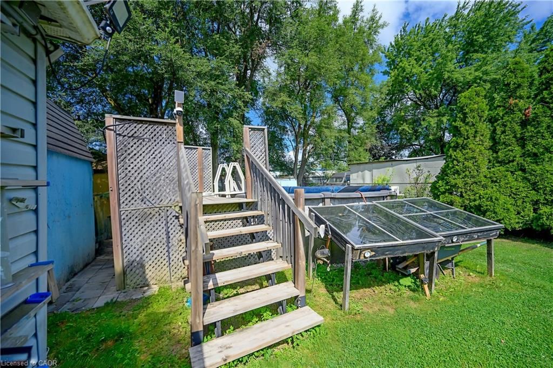
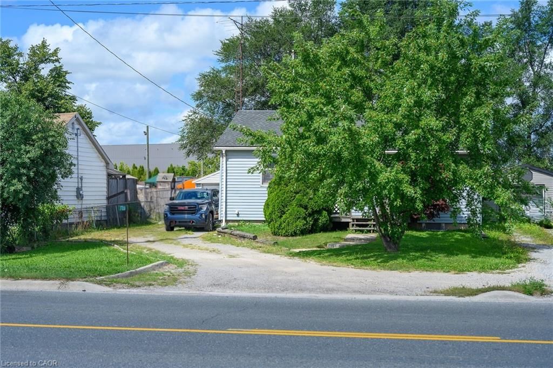
M3 ZONING! GREAT OPPORTUNITY! Don’t miss 786 Nebo Road! Dated/compact home on a decent-sized property with a large 14' x 32' detached garage. The key feature is M3 – Prestige Business Park zoning, offering a wide variety of potential permitted uses, including manufacturing, contractor’s establishment, tradesperson’s shop, office, repair service, equipment sales/rental/service, transportation depot, laboratory, R&D and more. Recent updates include furnace, A/C & Hydro (2021), 100-amp service, municipal water/sewer (approx. 2021), house roof (approx. 2016), copper plumbing, garage roof (2020), laminate flooring (2021), pool/deck (2019) & 2 shed roofs (2022). Priced to sell! Contact Ed today!
Listing activity for 786 Nebo Road, Hamilton, ON
| Date Start | Date End | List Price | Price | Event | Listing ID |
|---|---|---|---|---|---|
| N/A | N/A | $519,900 | N/A | For Sale | 40857680 |
Level: Main
Level: Main
Level: Main
Level: Main
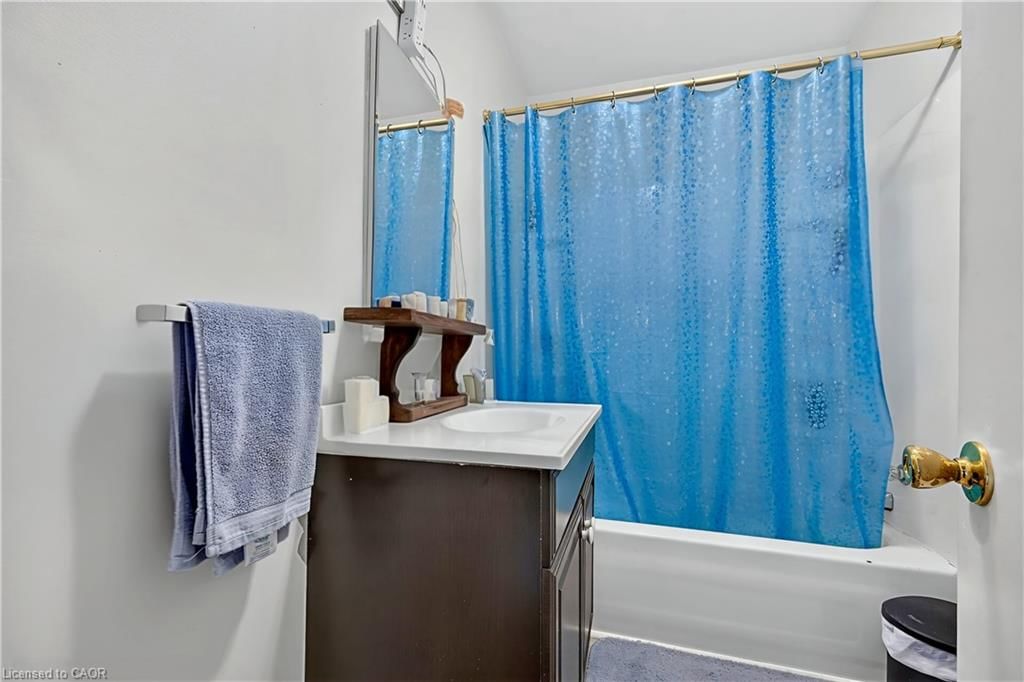
4-Piece
Level: Main
Level: Main
Monthly Payment
$2,384
Total monthly payment
$2,643
Break-even down payment
100%
Expand Neighbourhood demographics to load Statistics Canada census charts.
$519,900
$519,900
CAD
Estimate unavailable
The trademarks MLS®, Multiple Listing Service® and the associated logos are owned by CREA and identify the quality of services provided by real estate professionals who are members of CREA.