






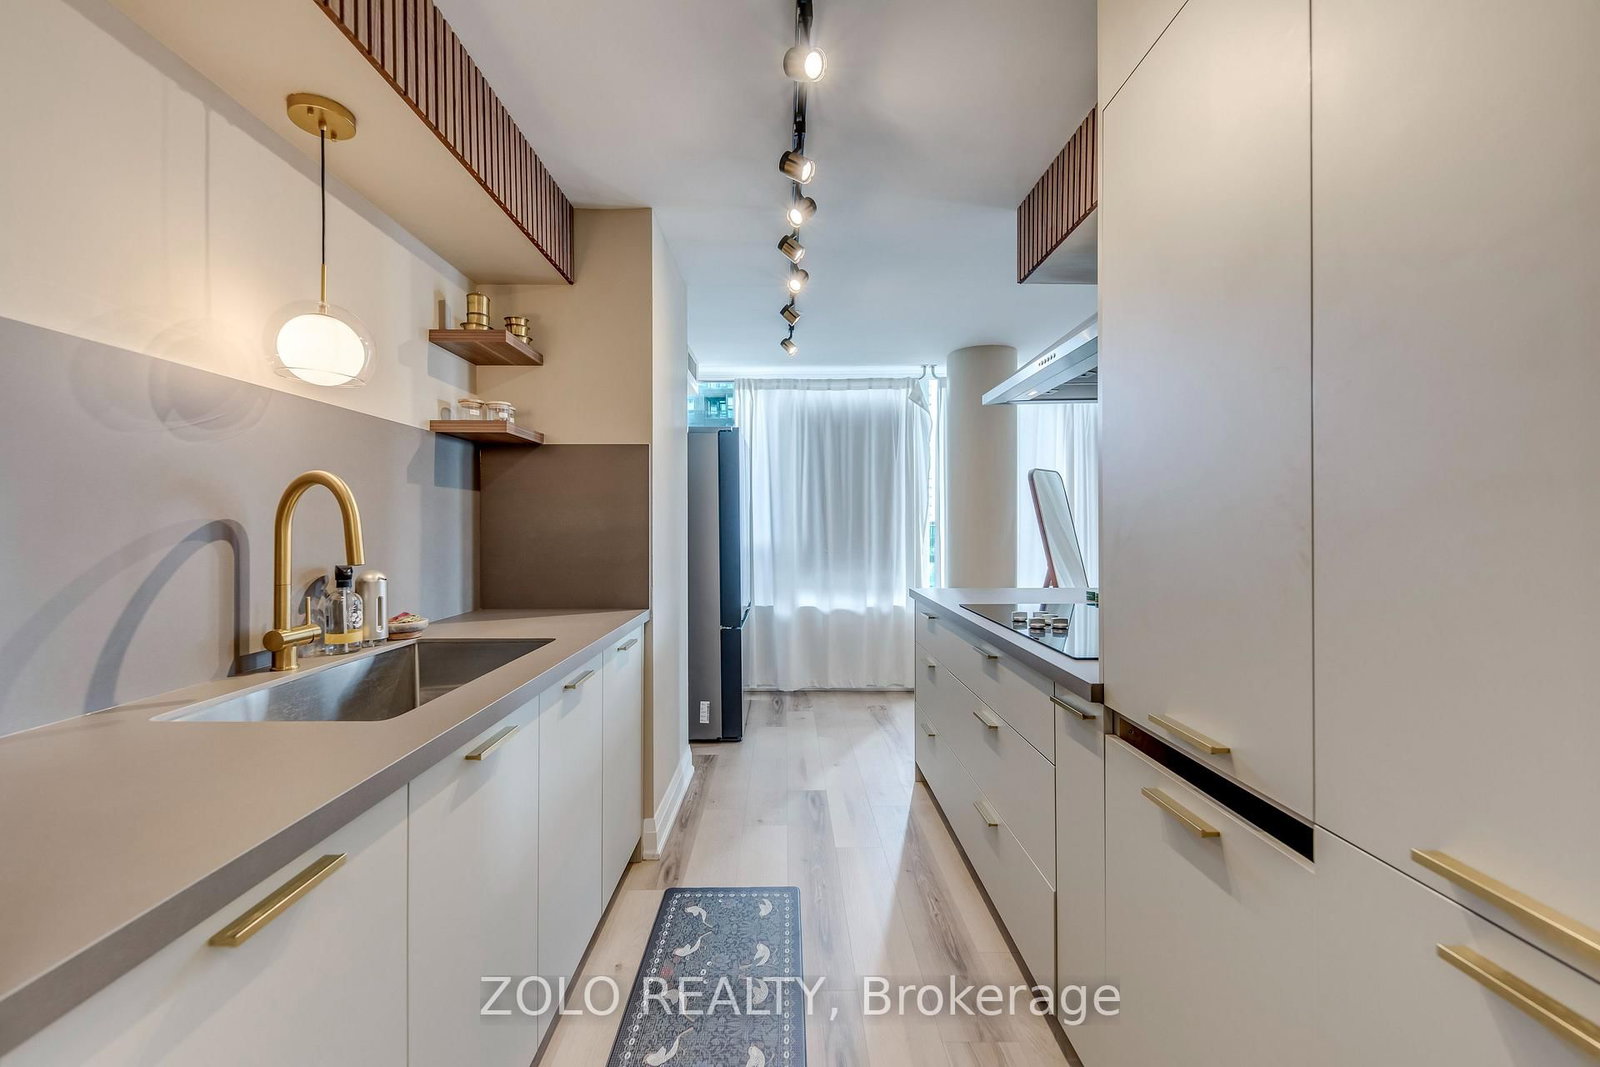







Kitchen (2.39 × 4.39)
Eat-In Kitchen
Level: Main

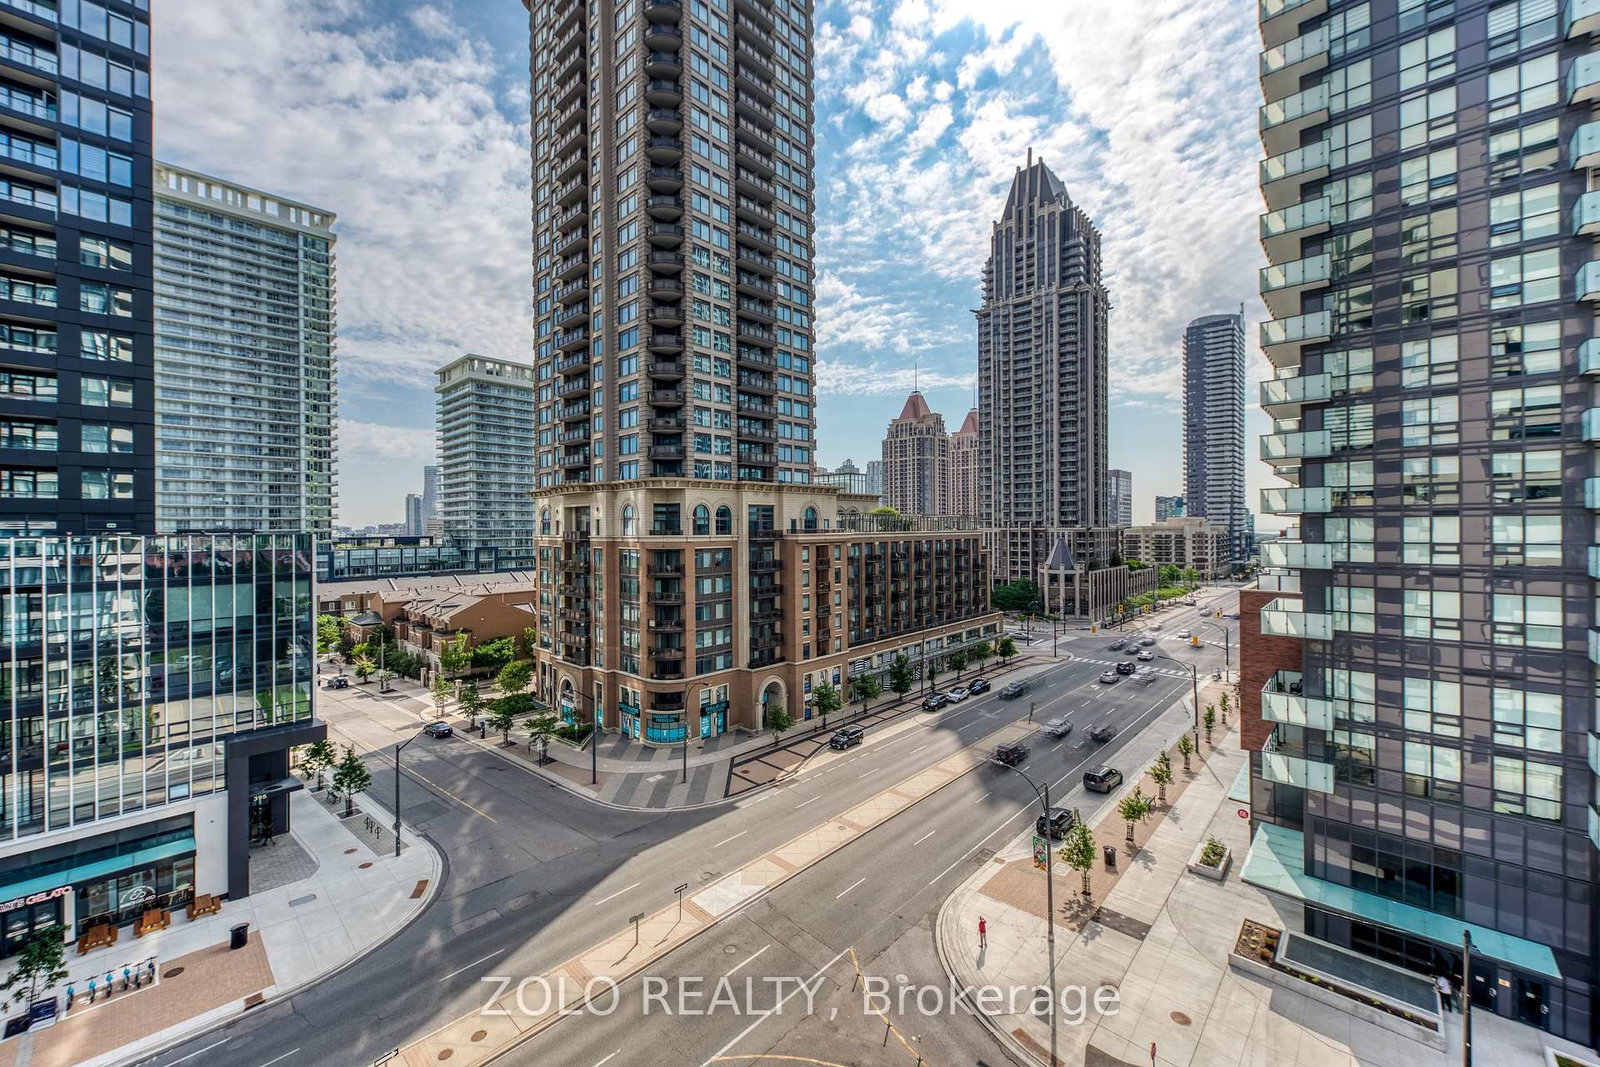
City Centre, Mississauga, Ontario L5B 3Y1
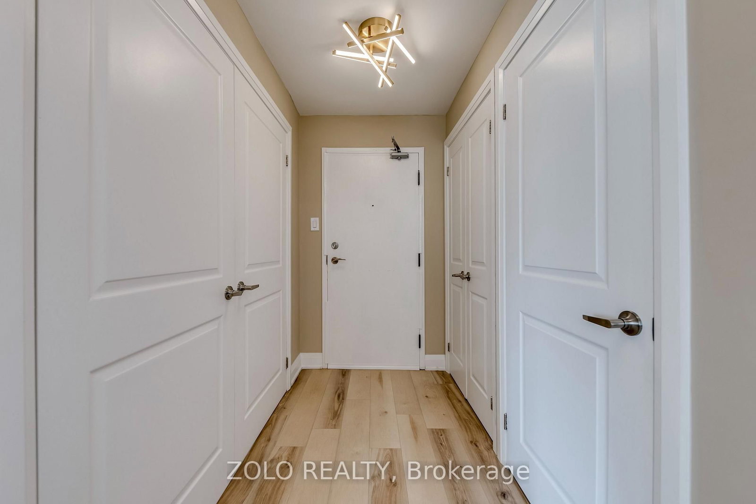
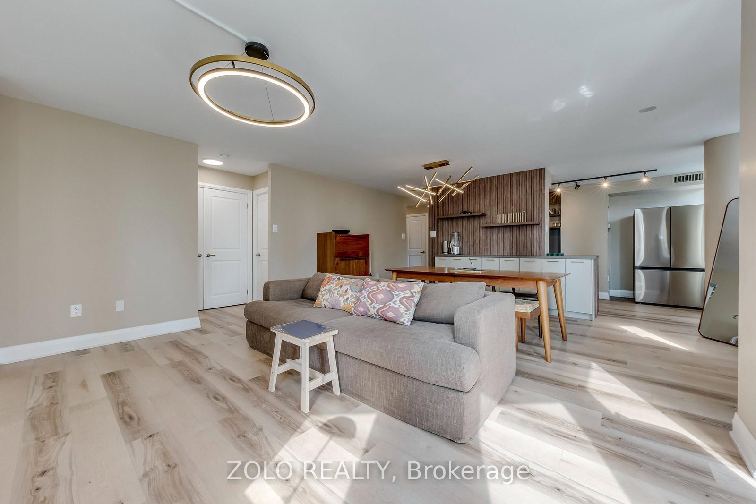
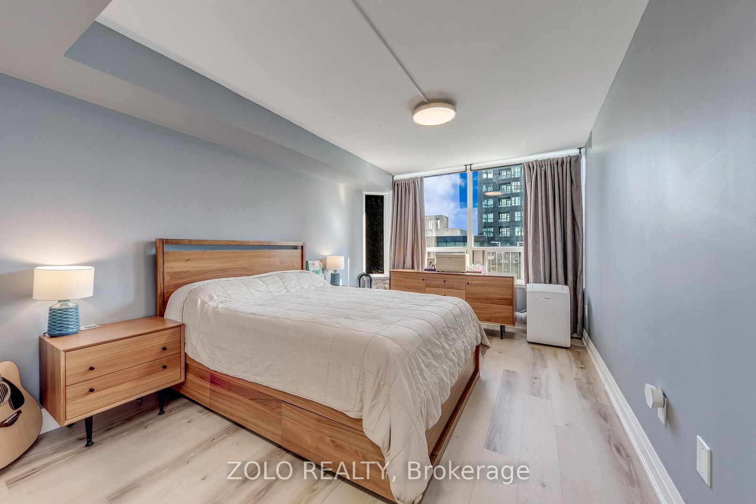
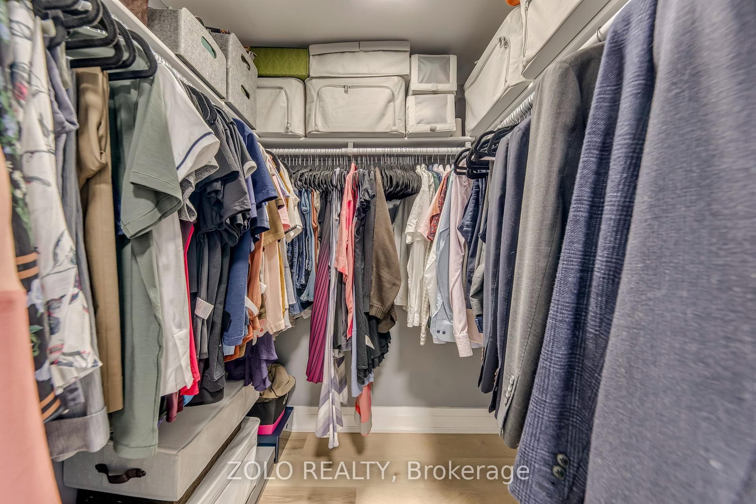
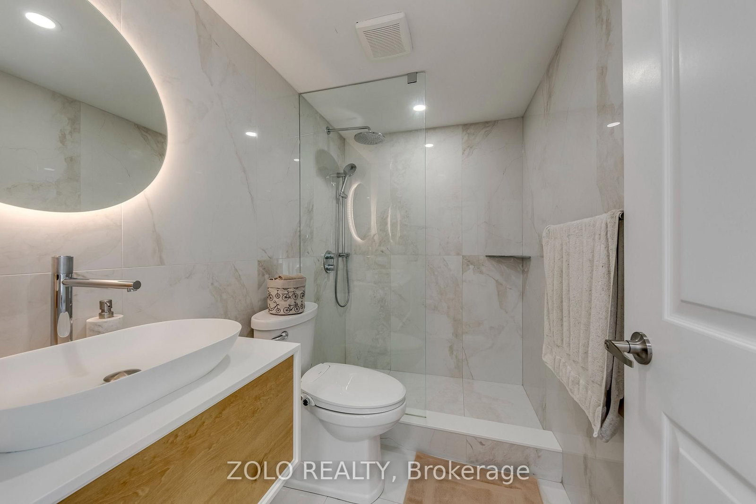
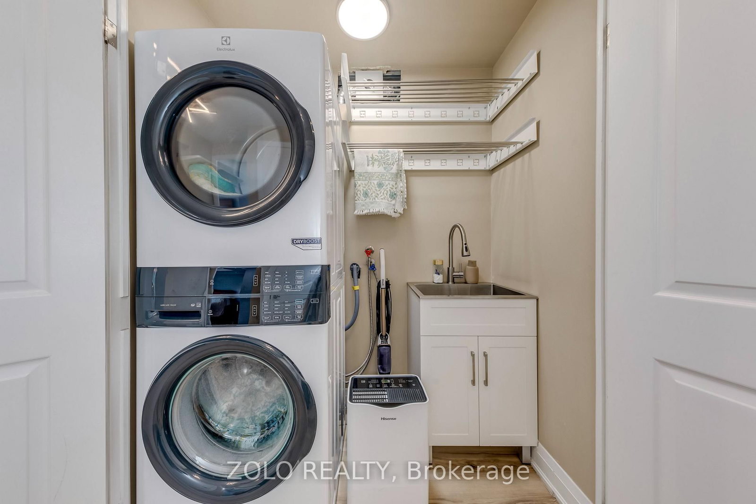
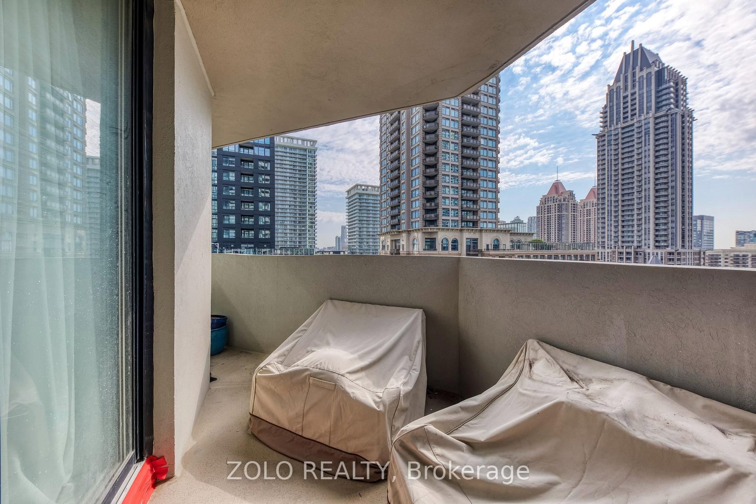
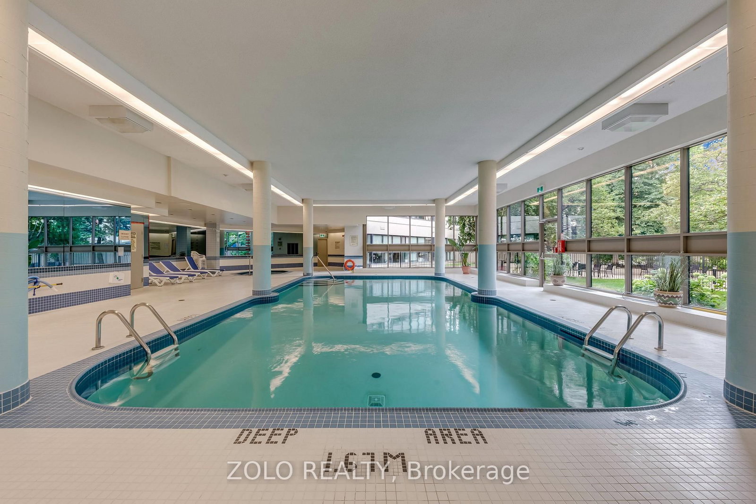
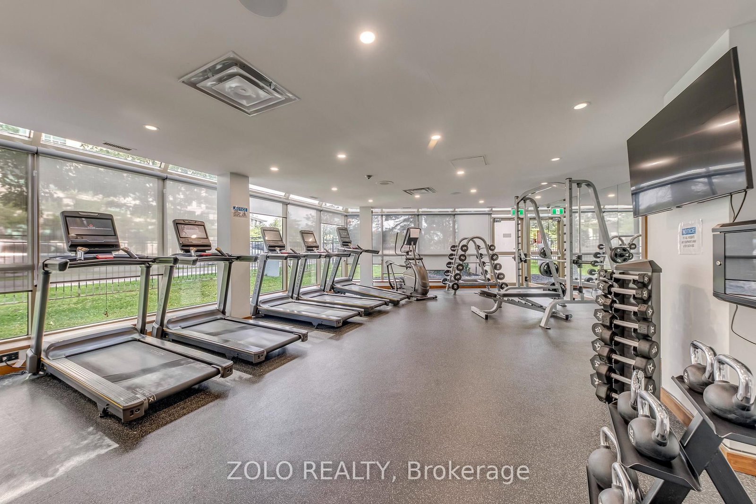
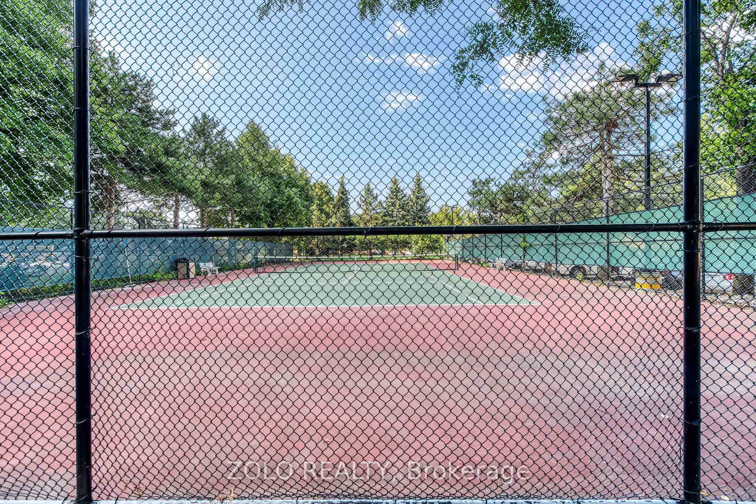
This fully gutted and renovated 2-bedroom, 2-bathroom home combines high-end luxury with thoughtful modern functionality. The interior features smooth ceilings, fresh paint, brand-new doors with upgraded architectural trim, fresh white window frames, and ambient lighting with integrated dimmers. The former solarium has been expertly integrated to create an expansive, open-concept living and dining area. At the heart of the home is a European-designed kitchen-featuring a rare community-exclusive wrap-around layout to maximize counter space and storage-equipped with Neolith Sintered Stone countertops, custom Egger Wood cabinetry with Austrian Blum soft-close hardware, a 36-inch Bosch electric cooktop, a massive 30 cu. ft. Samsung Bespoke 3-door French door refrigerator, and a 36-inch Faber stainless steel chimney range hood. Both full bathrooms are completely transformed with floor-to-ceiling tile work, floating wall-mounted vanities, high-efficiency skirted toilets with integrated bidets, and high-end Vogt Thermostatic systems for the custom frameless glass showers and sinks. The primary retreat showcases a walk-in closet and a stunning 4-piece ensuite with a spacious custom walk-in shower and an integrated matte black quartz sand basin. Additional conveniences include a dedicated laundry area with a premium Electrolux full-size capacity vertical laundry tower, dryer racks, a laundry sink, extra storage, two dedicated storage lockers, and an extra-wide parking spot. Residents enjoy ultimate peace of mind with all-inclusive maintenance fees covering Heat, Hydro, Water, Cable, and Internet, alongside resort-style building amenities featuring 24-hour security, concierge, two gyms, an indoor pool, sauna, hot tub, tennis court, indoor squash and basketball courts, guest suites, party rooms, and a library. Condo Fees cover Heat, Hydro, Water, Cable, Internet,
Buy/Sell history for 908-330 Rathburn Rd, Mississauga, Ontario
Sale history on this site covers the last 2 years, the window permitted under the TRREB & Cornerstone (ITSO) MLS® VOW agreement.
| Date Start | Date End | List Price | Price | Event | Listing ID |
|---|---|---|---|---|---|
| N/A | N/A | $700,000 | N/A | Pc | W13688330 |
Estimated value requires sign in
AI market estimates use sold comparables and are available after you sign in and accept MLS® VOW terms.
Eat-In Kitchen
Level: Main
Combined W/Living
Level: Main
Combined W/Dining · Balcony
Level: Main
5 Pc Ensuite · W/I Closet
Level: Main
5 Pc Ensuite
Level: Main
Level: Main
Level: Main
Public records about this location. Not part of the MLS® listing and not provided by the listing brokerage.
Credit Valley Conservation · Province of Ontario open data
Province of Ontario open data
Provincial and municipal trail maps
Province of Ontario open data · Government of Canada open data
Ontario Energy Board · Innovation, Science and Economic Development Canada
None of this is an inspection of the property. Confirm anything that matters to you with the municipality, the conservation authority or the record’s publisher. Contains information licensed under the Open Government Licence – Canada. Contains information licensed under the Open Government Licence – Ontario. Contains information made available under Credit Valley Conservation Open Data Licence v1.0.
Comparable sales require sign in
Closing prices and sold comps are available to registered visitors who accept MLS® VOW terms on this site.
Monthly Payment
$3,209
Total monthly payment
$3,440
Break-even down payment
100%
Expand Neighbourhood demographics to load Statistics Canada census charts.
Expand Market details to load neighbourhood price and activity trends.
$700,000
$700,000
CAD
Estimated market value
The trademarks MLS®, Multiple Listing Service® and the associated logos are owned by CREA and identify the quality of services provided by real estate professionals who are members of CREA.