

Living (3.27 × 4.45)
Laminate · Combined W/Dining · Window Flr to Ceil
Level: Flat

Waterfront Communities C1, Toronto, Ontario M5V 0B8
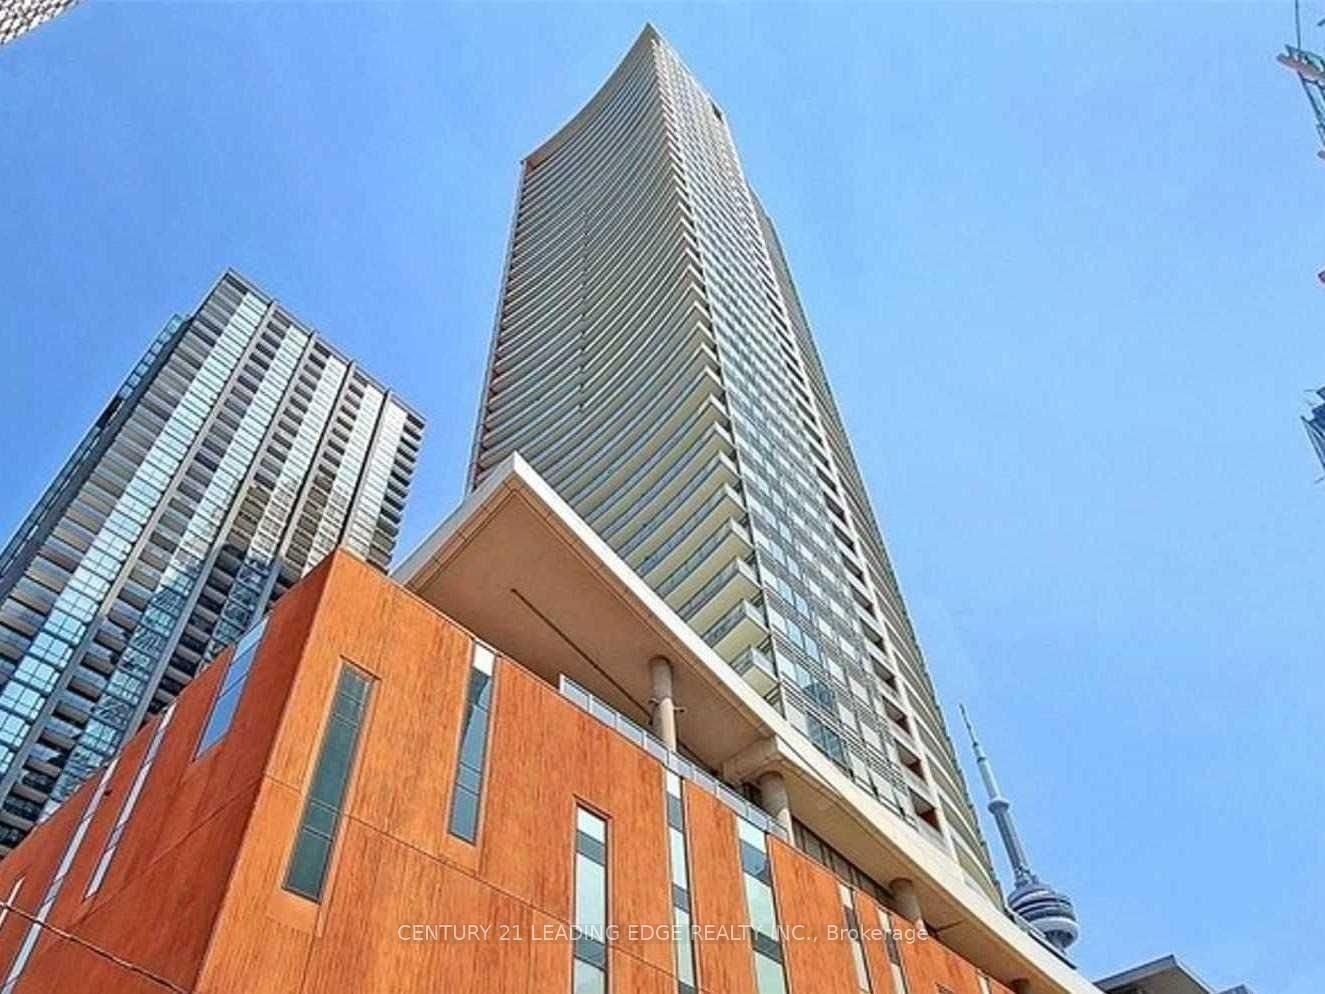
Stunning Corner unit Condo At Cinema Tower 985 Sq Ft (858 Sqft+2 Balconies) located in the heart of The Entertainment & Financial District. North/West corner views. Windows Floor To Ceiling, Designer Gourmet built-in Miele appliances Kitchen W/Quartz counter top,peninsula-Island overlooking Living and dining large windows for natural lights. Brand New plank flooring throughout. Primary Bed w/4 piece bath+private balcony & double closet, Flr-Ceiling windows. Short walk to Bay street the financial district. Steps to sunway, shopping and hospitals.
Buy/Sell history for 1702-21 Widmer St, Toronto, Ontario
Sale history on this site covers the last 2 years, the window permitted under the TRREB & Cornerstone (ITSO) MLS® VOW agreement.
| Date Start | Date End | List Price | Price | Event | Listing ID |
|---|---|---|---|---|---|
| N/A | N/A | $838,000 | N/A | For Sale | C13864240 |
Estimated value requires sign in
AI market estimates use sold comparables and are available after you sign in and accept MLS® VOW terms.
Laminate · Combined W/Dining · Window Flr to Ceil
Level: Flat
Laminate · Combined W/Living · Window Flr to Ceil
Level: Flat
Laminate · Centre Island · Window Flr to Ceil
Level: Flat
Laminate · 4 Pc Ensuite · W/I Closet
Level: Flat
Laminate · Double Closet · Window Flr to Ceil
Level: Flat
Ceramic Floor
Level: Flat
Ceramic Floor · 3 Pc Bath
Level: Flat
Comparable sales require sign in
Closing prices and sold comps are available to registered visitors who accept MLS® VOW terms on this site.
Monthly Payment
$3,842
Total monthly payment
$4,157
Break-even down payment
100%
Expand Neighbourhood demographics to load Statistics Canada census charts.
Expand Market details to load neighbourhood price and activity trends.
$838,000
$838,000
CAD
Estimated market value
The trademarks MLS®, Multiple Listing Service® and the associated logos are owned by CREA and identify the quality of services provided by real estate professionals who are members of CREA.