




Dining (3.35 × 3.84)
hardwood floor · Window · California Shutters
Level: Main

Kleinburg, Vaughan, Ontario L4H 4T7
Welcome To This Beautifully Upgraded Kleinburg Home Of Above-Grade Living Space, Plus An Additional Approx. 1,500 Sq. Ft. City-Approved Legal Walk-Out Basement. Featuring 4 Bedrooms And 4 Bathrooms Above Grade, Plus 3 Bedrooms And 2 Bathrooms In The Basement (legal basement apartment), This Home Is Ideal For Large Or Multigenerational Families. Enjoy 9-Ft Ceilings On The Main And Second Floors, Hardwood Flooring Throughout With No Carpet, Oak Stairs With Black Metal Pickets, California Shutters Throughout, And An Abundance Of Natural Light. The Main Level Features Separate Living And Dining Areas, A Bright Family Room With Gas Fireplace, And An Upgraded Kitchen With A Large Centre Island And Premium JennAir Appliances. The Breakfast Area Walks Out To An Approx. 312 Sq. Ft. Engineered-Wood Deck With Built-In Lighting And Stairs To The Backyard. Upstairs Features Spacious Bedrooms And Convenient Second-Floor Laundry. The Legal Walk-Out Basement Offers A Complete Separate Living Arrangement With An Upgraded Kitchen, Laundry, Ample Storage, And Excellent Rental Or Extended-Family Potential. Outside, Enjoy Extensive Interlocking, A Landscaped Low-Maintenance Backyard, And Parking For Up To 6 Vehicles With A 2-Car Garage Plus 4 Additional Parking Spaces. EV Charging Point In Garage. Additional Features Include A Custom Main Entrance Door, Enhanced Security Features, And Fresh Paint Throughout. Move-In Ready And Ideally Located Close To Schools, Parks, Shopping And Major Transportation Routes.
Buy/Sell history for 109 Alistair Cres, Vaughan, Ontario
Sale history on this site covers the last 2 years, the window permitted under the TRREB & Cornerstone (ITSO) MLS® VOW agreement.
| Date Start | Date End | List Price | Price | Event | Listing ID |
|---|---|---|---|---|---|
| N/A | N/A | $1,799,000 | N/A | For Sale | N14115108 |
Estimated value requires sign in
AI market estimates use sold comparables and are available after you sign in and accept MLS® VOW terms.
hardwood floor · Window · California Shutters
Level: Main
Ceramic Floor · Quartz Counter · B/I Appliances
Level: Main
hardwood floor · Gas Fireplace · Window
Level: Main
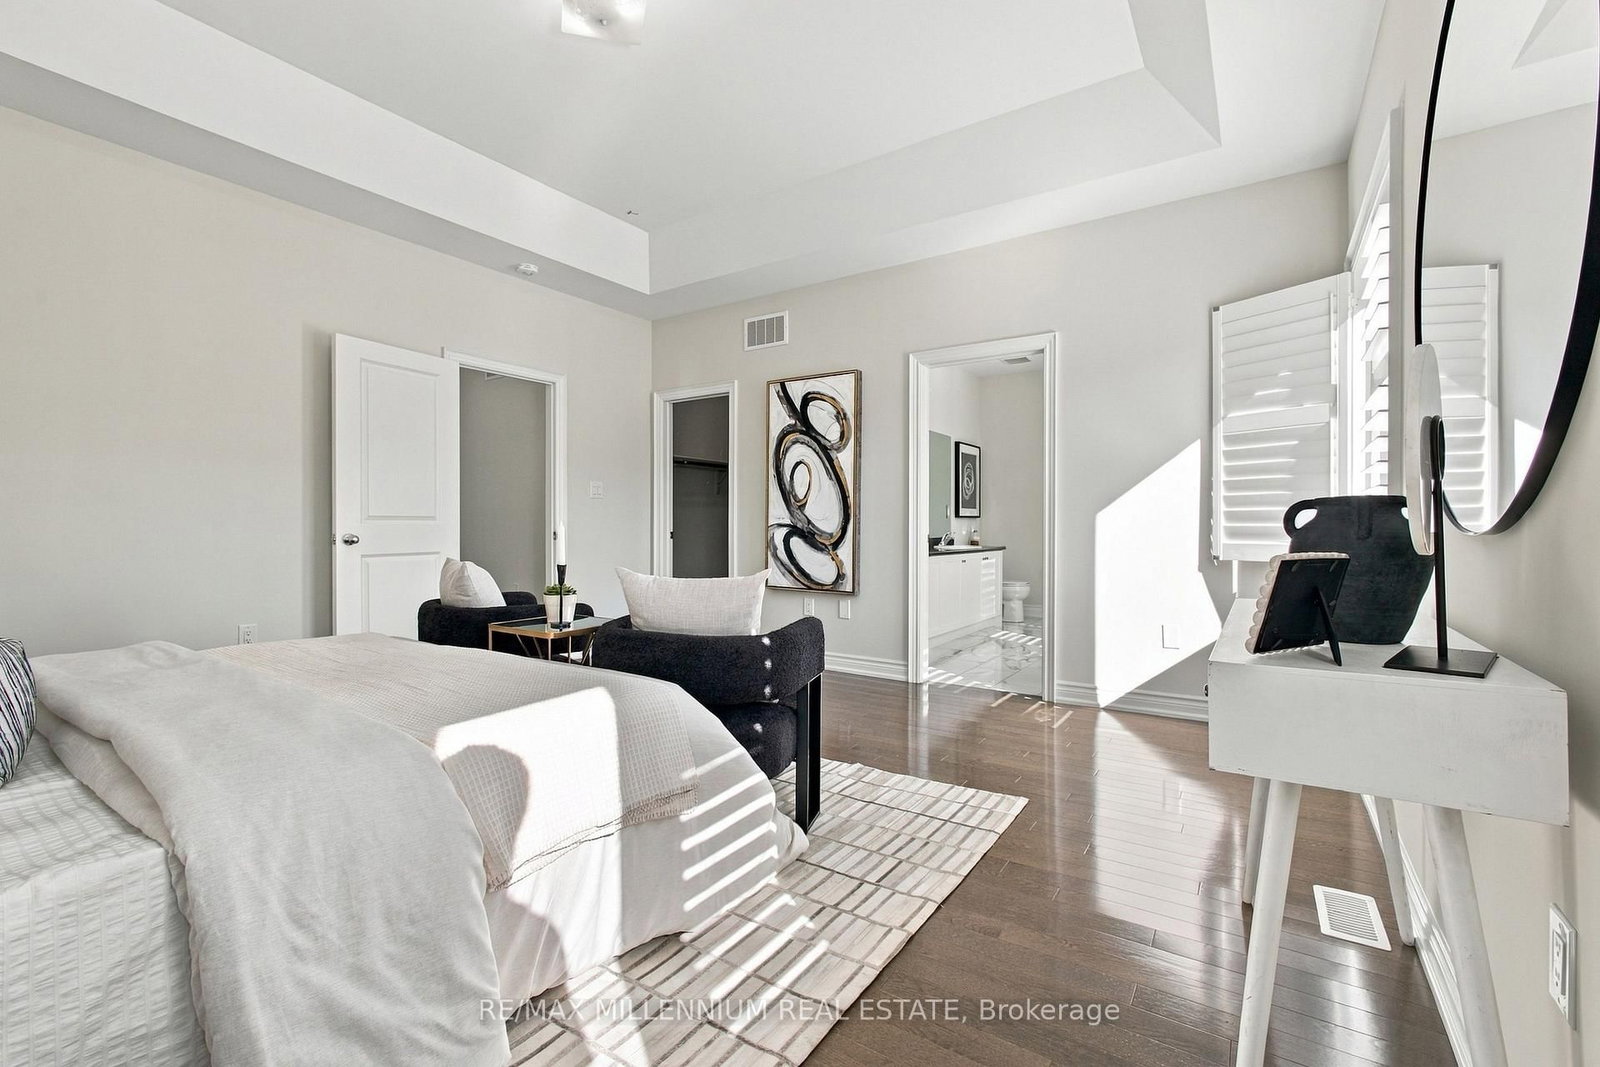
hardwood floor · W/I Closet · 6 Pc Ensuite
Level: Main
hardwood floor · Closet · Semi Ensuite
Level: 2nd
hardwood floor · W/I Closet · Semi Ensuite
Level: 2nd
hardwood floor · W/I Closet · Semi Ensuite
Level: 2nd
hardwood floor · W/I Closet · 4 Pc Ensuite
Level: 2nd
Comparable sales require sign in
Closing prices and sold comps are available to registered visitors who accept MLS® VOW terms on this site.
Monthly Payment
$8,247
Total monthly payment
$8,861
Break-even down payment
100%
Expand Neighbourhood demographics to load Statistics Canada census charts.
Expand Market details to load neighbourhood price and activity trends.
$1,799,000
$1,799,000
CAD
Estimated market value
The trademarks MLS®, Multiple Listing Service® and the associated logos are owned by CREA and identify the quality of services provided by real estate professionals who are members of CREA.