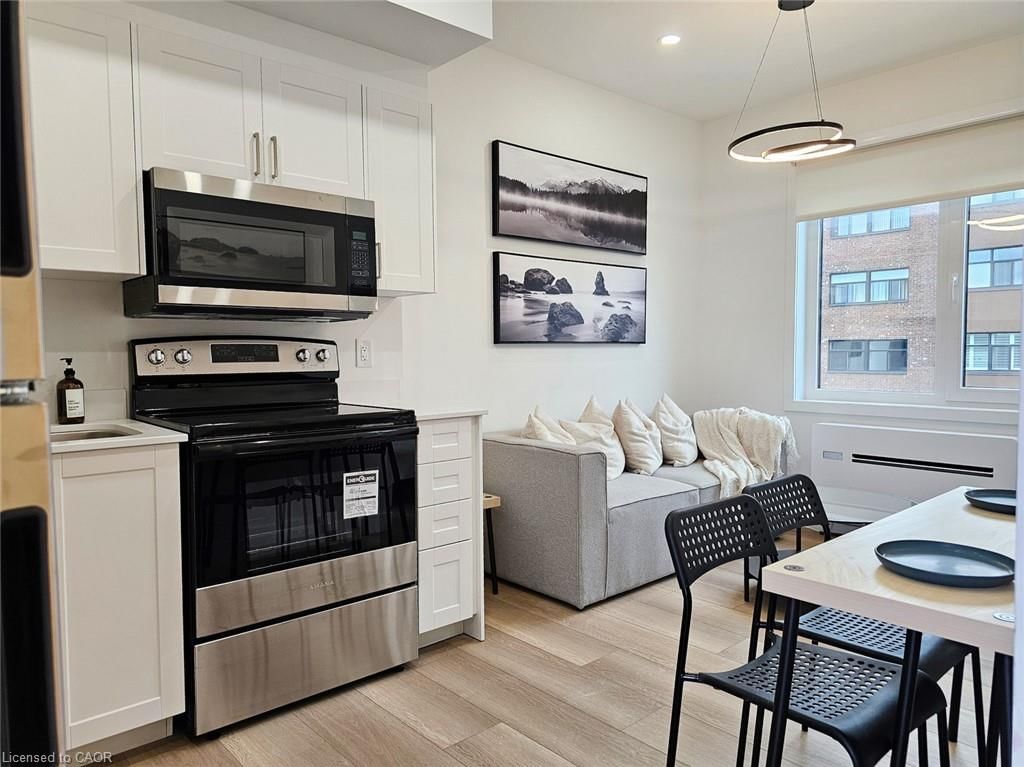
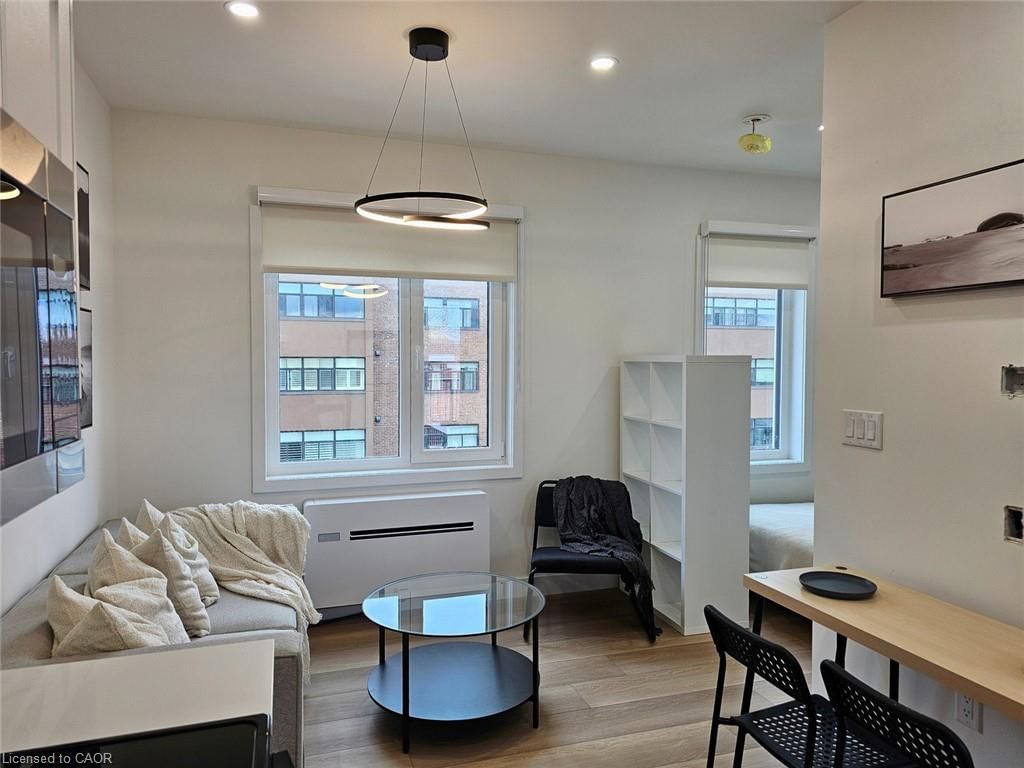
268 Oakdale Avenue

E. Chester, St. Catharines, ON L2P 2K4

For Lease · MLS® 40804154 · Cornerstone (ITSO) MLS®
1
Beds
1
Baths
412
Sqft
Condo/Apt Unit
Type

Description

Welcome to 268 Oakdale Avenue, a brand new rental building offering modern living, exceptional value, and a comfortable place to call home. Designed with efficiency and quality in mind, this property is economical to operate, helping keep living costs affordable while still providing residents with stylish and well-designed suites. Main floor units are now available, offering easy access and added convenience for those who prefer no stairs and quick entry. Residents will enjoy thoughtfully designed apartments with features that make everyday living comfortable and convenient. When it comes to price, quality, and amenities, 268 Oakdale Ave. stands out as one of the best rental opportunities available. Opportunities like this are rare in today’s competitive rental market, and these units are expected to rent quickly. Call today to book your viewing and secure your apartment at 268 Oakdale Ave. before they’re gone

01 / Property recordListing details

Key Facts

MLS® #
40804154
Board
Cornerstone (ITSO) MLS®
Days on market
Size
412 sqft
Lot
43.00 × 442 ft
Parking
1 Parking
Lease terms
12 Months

Listing History

Buy/Sell history for 268 Oakdale Avenue, St. Catharines, ON

Sale history on this site covers the last 2 years, the window permitted under the TRREB & Cornerstone (ITSO) MLS® VOW agreement.

Date StartDate EndList PricePriceEventListing ID
N/AN/A$1,425N/AFor Lease40804154

Estimated Market Value

Estimated value requires sign in

AI market estimates use sold comparables and are available after you sign in and accept MLS® VOW terms.

Property Details

Property

Property Type
Condo/Apt Unit
Style
1 Storey/Apt
Community
E. Chester
Municipality
St. Catharines

Inside

Bedrooms
1
Bathrooms
1
Kitchens
1

Utilities

Water
Municipal-Metered
Cooling
Central Air
Heating Type
Heat Pump

Building

Size
412 sqft
Construction
Insulbrick

Parking

Driveway
Outside/Surface/Open
Add. Parking
1
Total Parking
1

Land

Sewer
Sewer (Municipal)
Lot Size
43.00 × 442 ft

Additional

Extras
Dryer, Range Hood, Refrigerator, Stove, Washer

Rooms (5)

Bathroom

4-Piece

Level: Main

Eat-in Kitchen

Level: Main

Bedroom (3.05 × 3.05)

Level: Main

Laundry

Level: Main

Family Room (3.05 × 3.05)

Level: Main

Location

Land and environment

Public records about this location. Not part of the MLS® listing and not provided by the listing brokerage.

13 records read 6 on record nearby 7 no record found in the source searchedMatched 2026-11-18

Water and conservation

  • No mapped wetland within 120 m
  • No water-supply well recorded within 250 m5 test or monitoring holes also recorded.

Province of Ontario open data

Planning and building activity

  • Outside the Greenbelt, Oak Ridges Moraine and Niagara Escarpment plan areasChecked at the listing’s mapped point, not across the whole lot.
  • Nearest airport: 4.9 km

Province of Ontario open data

Around the home

  • Nearest rail line: 560 m
  • A trail or path within 1 km

Province of Ontario open data · Provincial and municipal trail maps

Environmental records

  • No licensed pit or quarry within 2 km
  • No recorded oil, gas or salt well within 250 m
  • No facility within 1 km reports pollutant releases to Environment CanadaThe nearest is Niagara Investment Castings, 1.5 km away. Only facilities above the inventory’s reporting thresholds are listed.
  • No federal contaminated site within 1 kmThe federal inventory covers federal land only; it says nothing about provincial or private sites.

Province of Ontario open data · Government of Canada open data

Power and internet

  • Electricity is distributed here by Alectra Utilities Corporation
  • Wired internet 50/10 Mbps or faster is listed at a household 30 m awayFixed wireless 50/10 Mbps or faster. LTE mobile coverage listed. ISED’s National Broadband Data at the nearest household point (30 m from the listing); 50/10 Mbps is its top category and includes faster plans. Confirm with a provider for this address.
  • Across the surrounding area: fibre to the home, cable, DSL internet listedFibre to the home: Bell, Cogeco Connexion, Niagara Regional Broadband Network. Cable: Cogeco Connexion. DSL: Bell. Fixed wireless: Bell, Last Mile Wireless Internet, NWIC, Rogers, Xplore. Mobile: Bell, Freedom Mobile, Rogers, Telus. Satellite: Xplore. ISED’s list for the surrounding ~25 km² area; check with a provider for this address.

Ontario Energy Board · Innovation, Science and Economic Development Canada

None of this is an inspection of the property. Confirm anything that matters to you with the municipality, the conservation authority or the record’s publisher. Contains information licensed under the Open Government Licence – Canada. Contains information licensed under the Open Government Licence – Ontario.

Comparable Leases

Comparable sales require sign in

Closing prices and sold comps are available to registered visitors who accept MLS® VOW terms on this site.

02 / Plan your numbersTools

Mortgage tools apply to sale listings.

03 / Community profileNeighbourhood demographics

Expand Neighbourhood demographics to load Statistics Canada census charts.

04 / Local performanceMarket details

Expand Market details to load neighbourhood price and activity trends.

$1,425/mo

$1,425/mo

CAD

Estimated market value

Inquire about this listing

Connect directly with James Maggs.

Or call James Maggs

Similar active listings

The trademarks MLS®, Multiple Listing Service® and the associated logos are owned by CREA and identify the quality of services provided by real estate professionals who are members of CREA.