




Kitchen (3.81 × 5.23)
B/I Appliances · Combined W/Living · Laminate
Level: Flat

Moss Park, Toronto, Ontario M5B 0C8
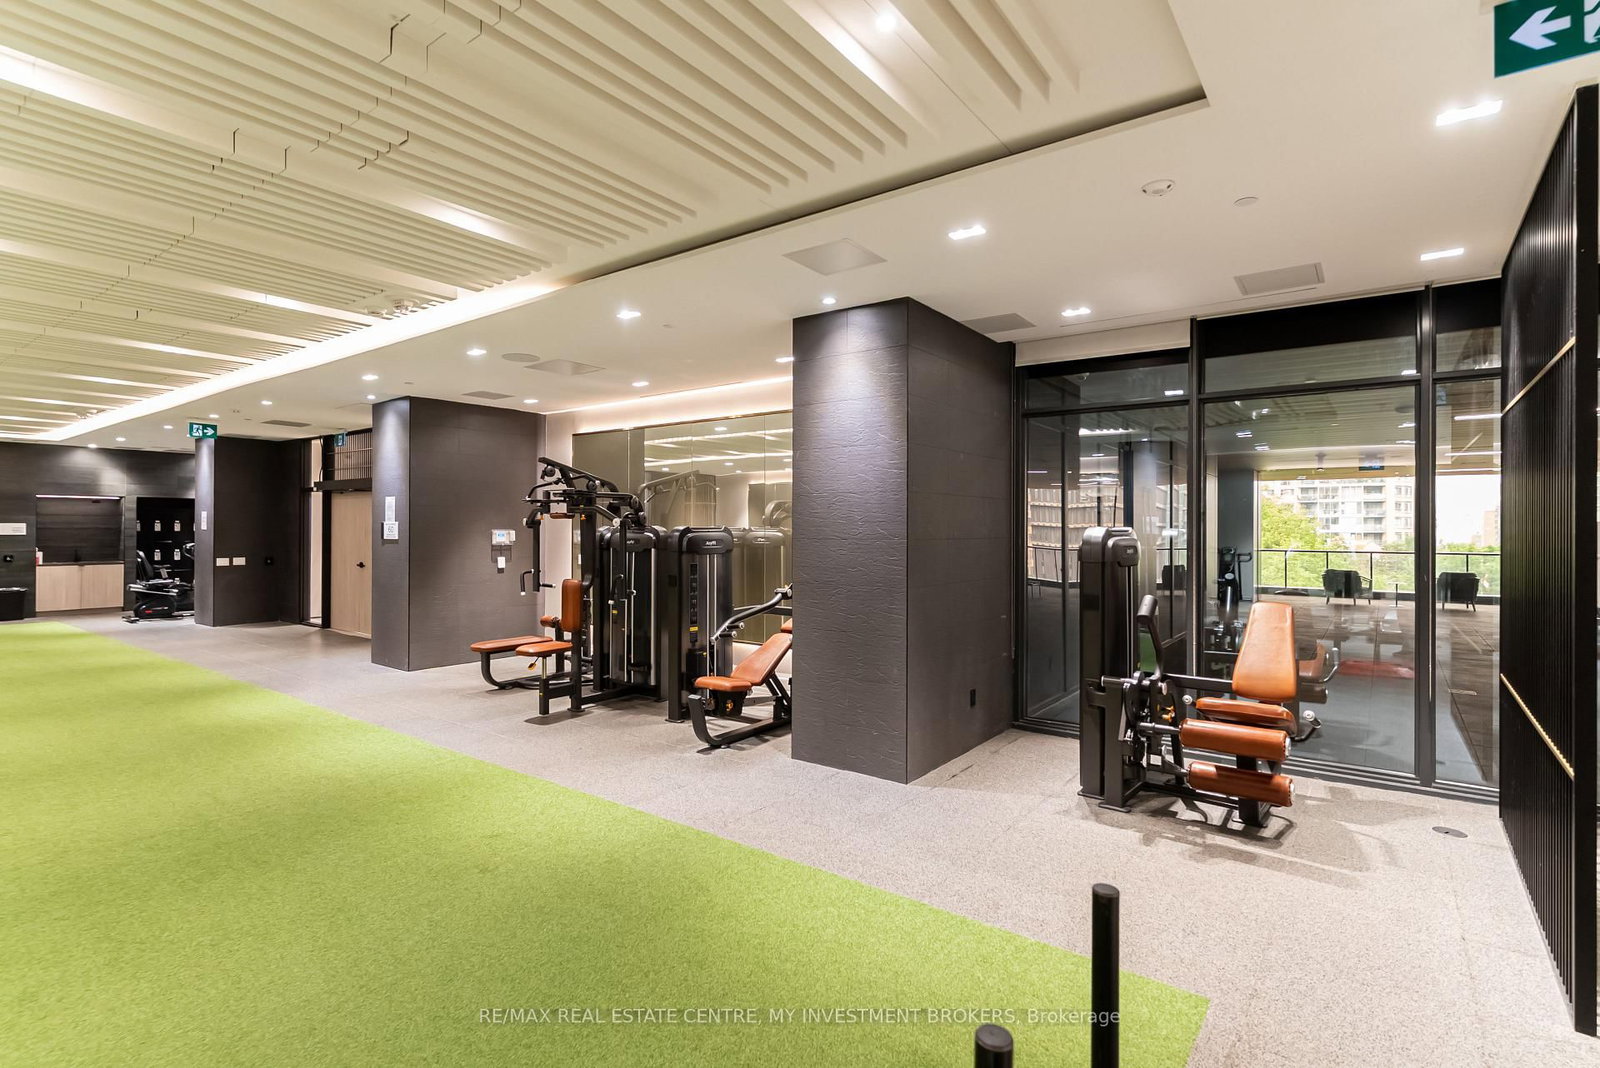
Experience elevated downtown living at Prime Condos! This beautifully designed suite offers a bright, functional layout with floor-to-ceiling windows that flood the space with natural light and showcase stunning city views. Featuring contemporary finishes, a modern kitchen with built-in appliances, ensuite laundry, and thoughtfully designed living spaces, this home is perfect for professionals, students, investors, or those seeking the ultimate urban lifestyle. Enjoy world-class amenities including a Versace-furnished lobby, over 10,000 sq. ft. of indoor and outdoor amenities, a 6,500 sq. ft. state-of-the-art fitness center with yoga, CrossFit and outdoor fitness areas, premium coworking spaces with private meeting rooms and study pods, rooftop BBQs, outdoor lounges, screening area, guest suites, concierge, visitor parking and more. Located in the heart of downtown Toronto, steps to Toronto Metropolitan University, Dundas & College subway stations, Eaton Centre, Financial District, hospitals, restaurants, shopping and entertainment. With exceptional Walk, Transit and Bike Scores, everything you need is just minutes away. A fantastic opportunity to own in one of Toronto's most exciting and fastest-growing neighborhoods. Don't miss it! Ask your agent, or listing agent, whether you may qualify for Ontario's new 2026 HST rebate on this purchase
Buy/Sell history for 2605-319 Jarvis St, Toronto, Ontario
Sale history on this site covers the last 2 years, the window permitted under the TRREB & Cornerstone (ITSO) MLS® VOW agreement.
| Date Start | Date End | List Price | Price | Event | Listing ID |
|---|---|---|---|---|---|
| N/A | N/A | $405,000 | N/A | For Sale | C13674832 |
Estimated value requires sign in
AI market estimates use sold comparables and are available after you sign in and accept MLS® VOW terms.
B/I Appliances · Combined W/Living · Laminate
Level: Flat
Large Window · Closet · West View
Level: Flat
Large Window · Combined W/Living · West View
Level: Flat
Juliette Balcony · Combined W/Dining · Open Concept
Level: Flat
Comparable sales require sign in
Closing prices and sold comps are available to registered visitors who accept MLS® VOW terms on this site.
Monthly Payment
$1,857
Total monthly payment
$1,857
Break-even down payment
100%
Expand Neighbourhood demographics to load Statistics Canada census charts.
Expand Market details to load neighbourhood price and activity trends.
$405,000
$405,000
CAD
Estimated market value
The trademarks MLS®, Multiple Listing Service® and the associated logos are owned by CREA and identify the quality of services provided by real estate professionals who are members of CREA.