


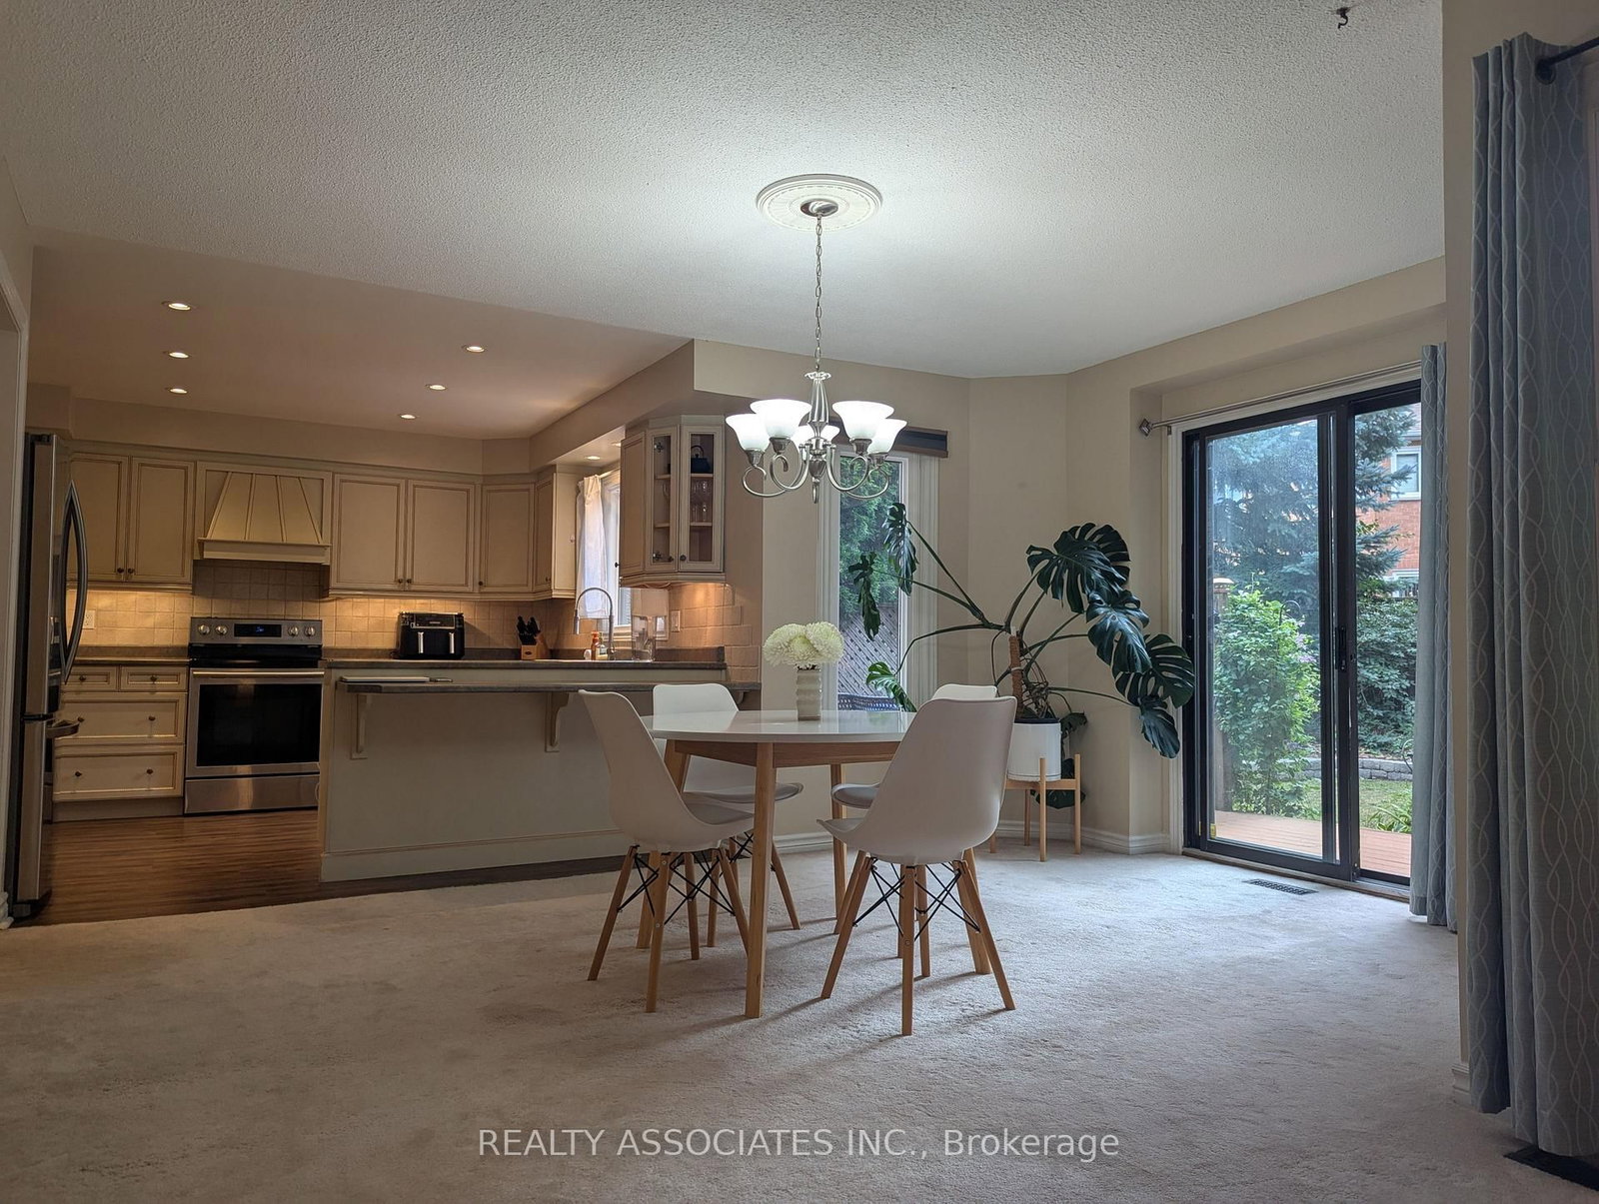










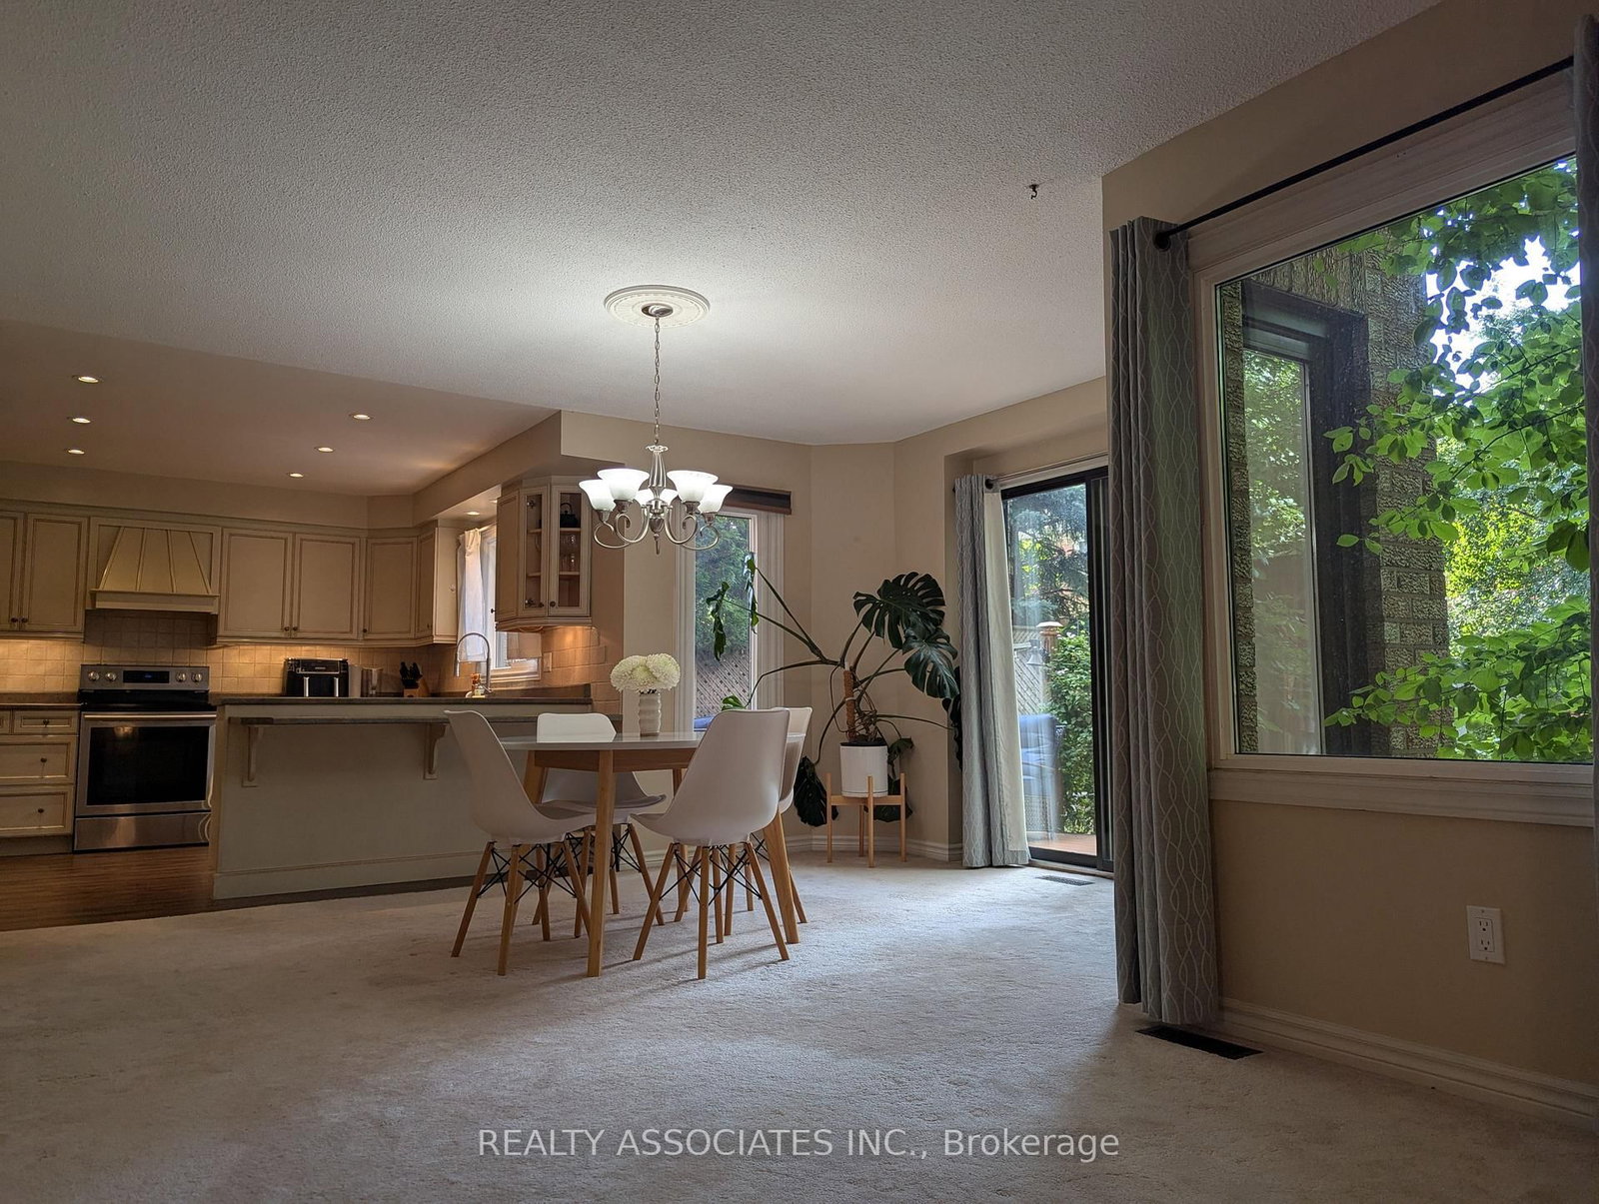
Kitchen (3.2 × 6.09)
W/O To Deck · Updated · hardwood floor
Level: Main

Erin Mills, Mississauga, Ontario L5L 5B4
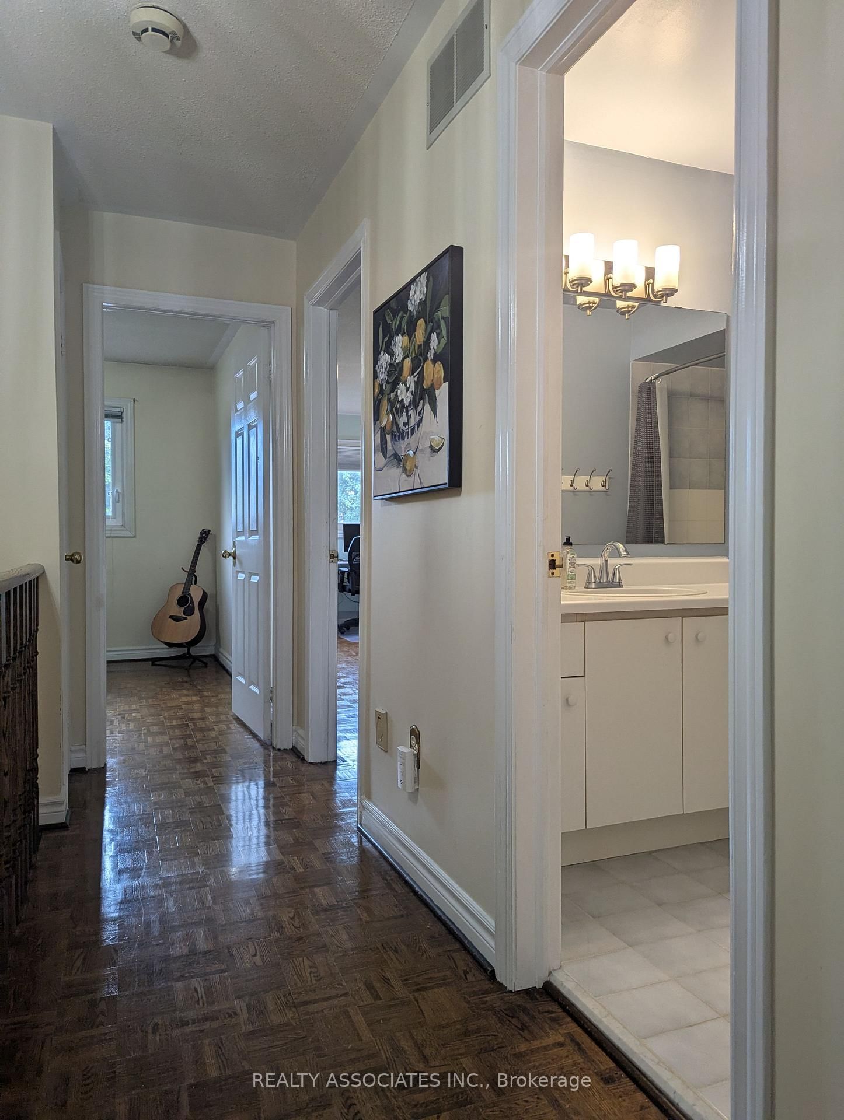
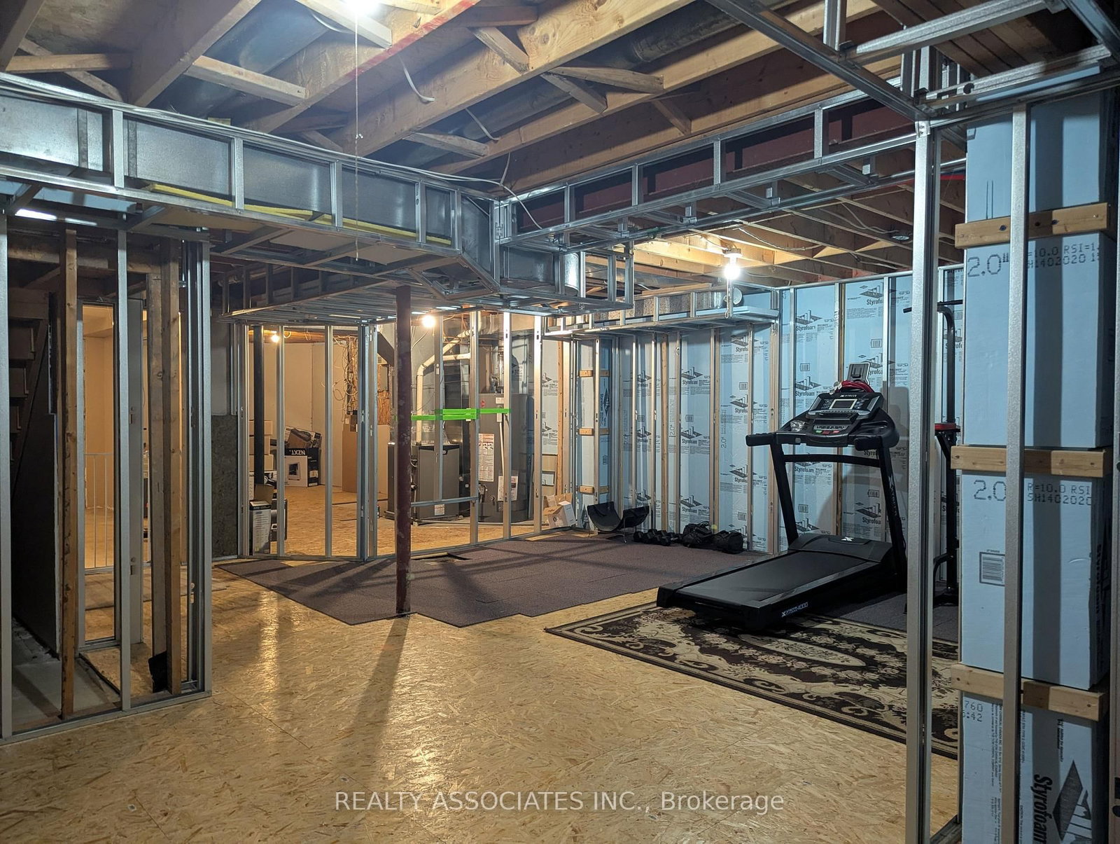
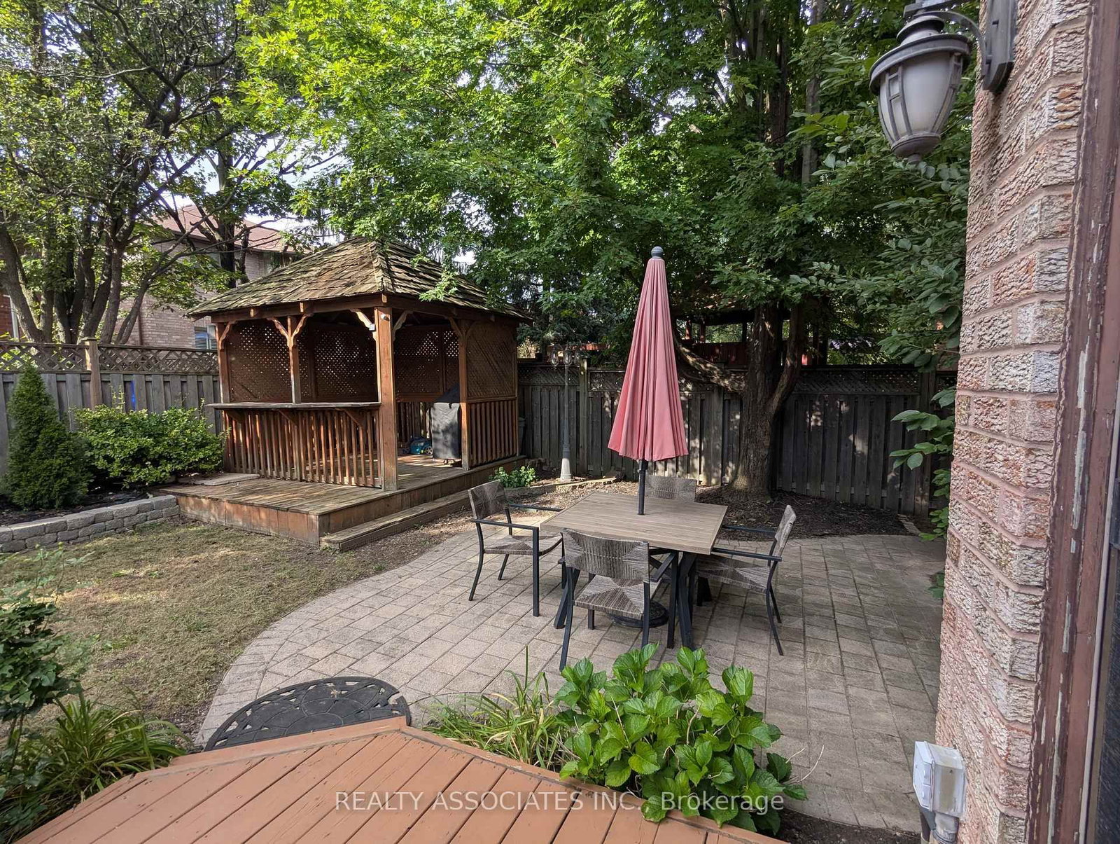
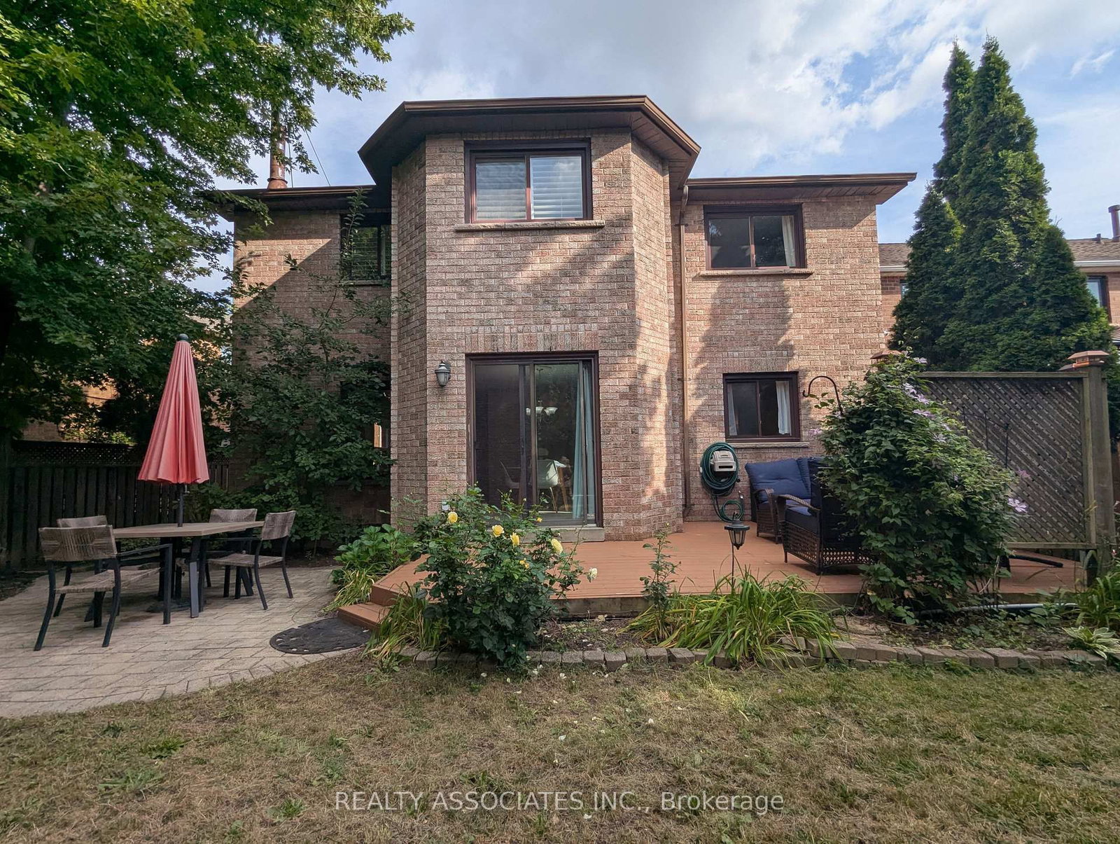
Beautiful, Warming, Very Well Maintained Model Home On Rare Premium Lot! 2642 Sq ft! Fresh painted! Quiet Court Located In The Sought After Area Of Erin Mills! Entertain And Enjoy...Inviting Kitchen With Open Concept To Family Room With Fireplace! Dark Hardwood Floors! Solid Oak Staircase! Gorgeous Backyard With Full Deck And Gazebo! Partially Finished , Fully Framed Bsmt, With 1 Room Done! Minutes To Parks, Shopping &Transit & Highway!
Buy/Sell history for 3279 Charlebrook Crt, Mississauga, Ontario
Sale history on this site covers the last 2 years, the window permitted under the TRREB & Cornerstone (ITSO) MLS® VOW agreement.
| Date Start | Date End | List Price | Price | Event | Listing ID |
|---|---|---|---|---|---|
| N/A | N/A | $1,338,000 | N/A | Pc | W13709004 |
Estimated value requires sign in
AI market estimates use sold comparables and are available after you sign in and accept MLS® VOW terms.
W/O To Deck · Updated · hardwood floor
Level: Main
French Doors · hardwood floor
Level: Main
French Doors · Window · hardwood floor
Level: Main
Fireplace · Open Concept · hardwood floor
Level: Main
Combined W/Family · hardwood floor
Level: Main
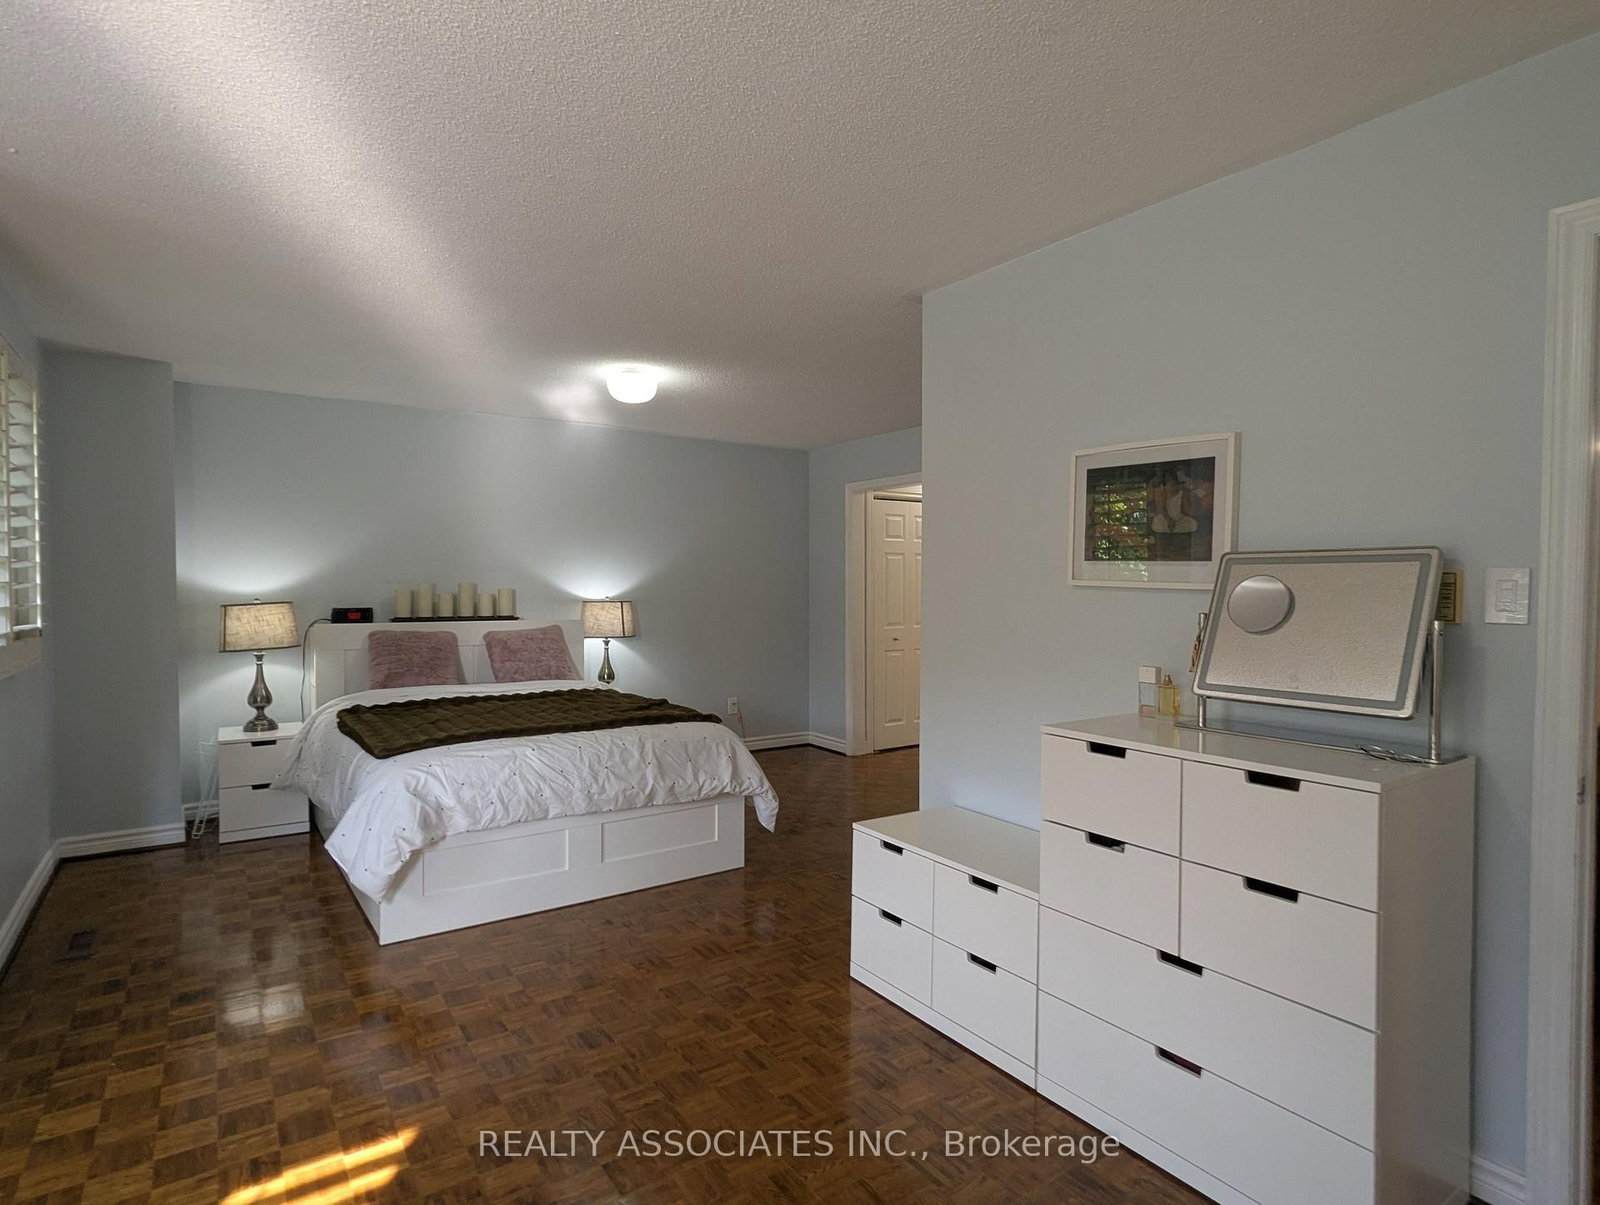
Separate Shower · 5 Pc Ensuite · Combined W/Sitting
Level: 2nd
His/Hers Closets · hardwood floor
Level: 2nd
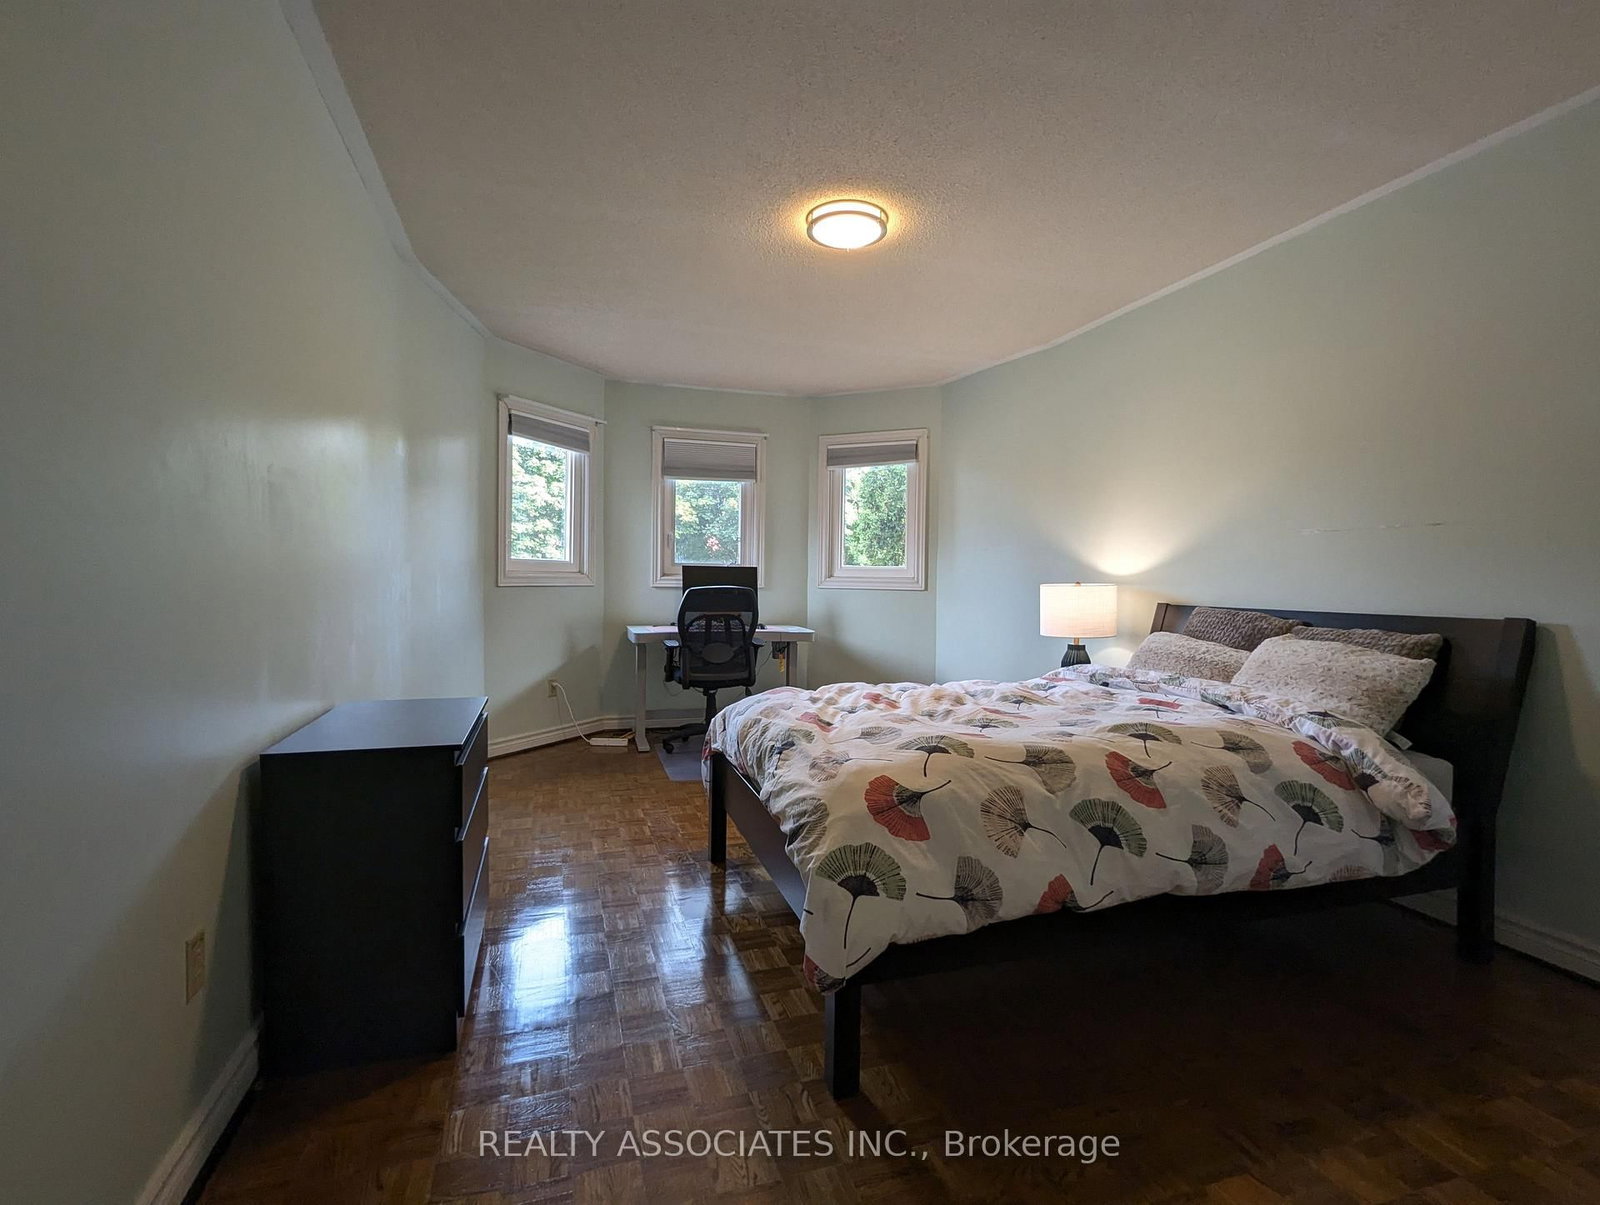
Hardwood Floor
Level: 2nd
Hardwood Floor
Level: 2nd
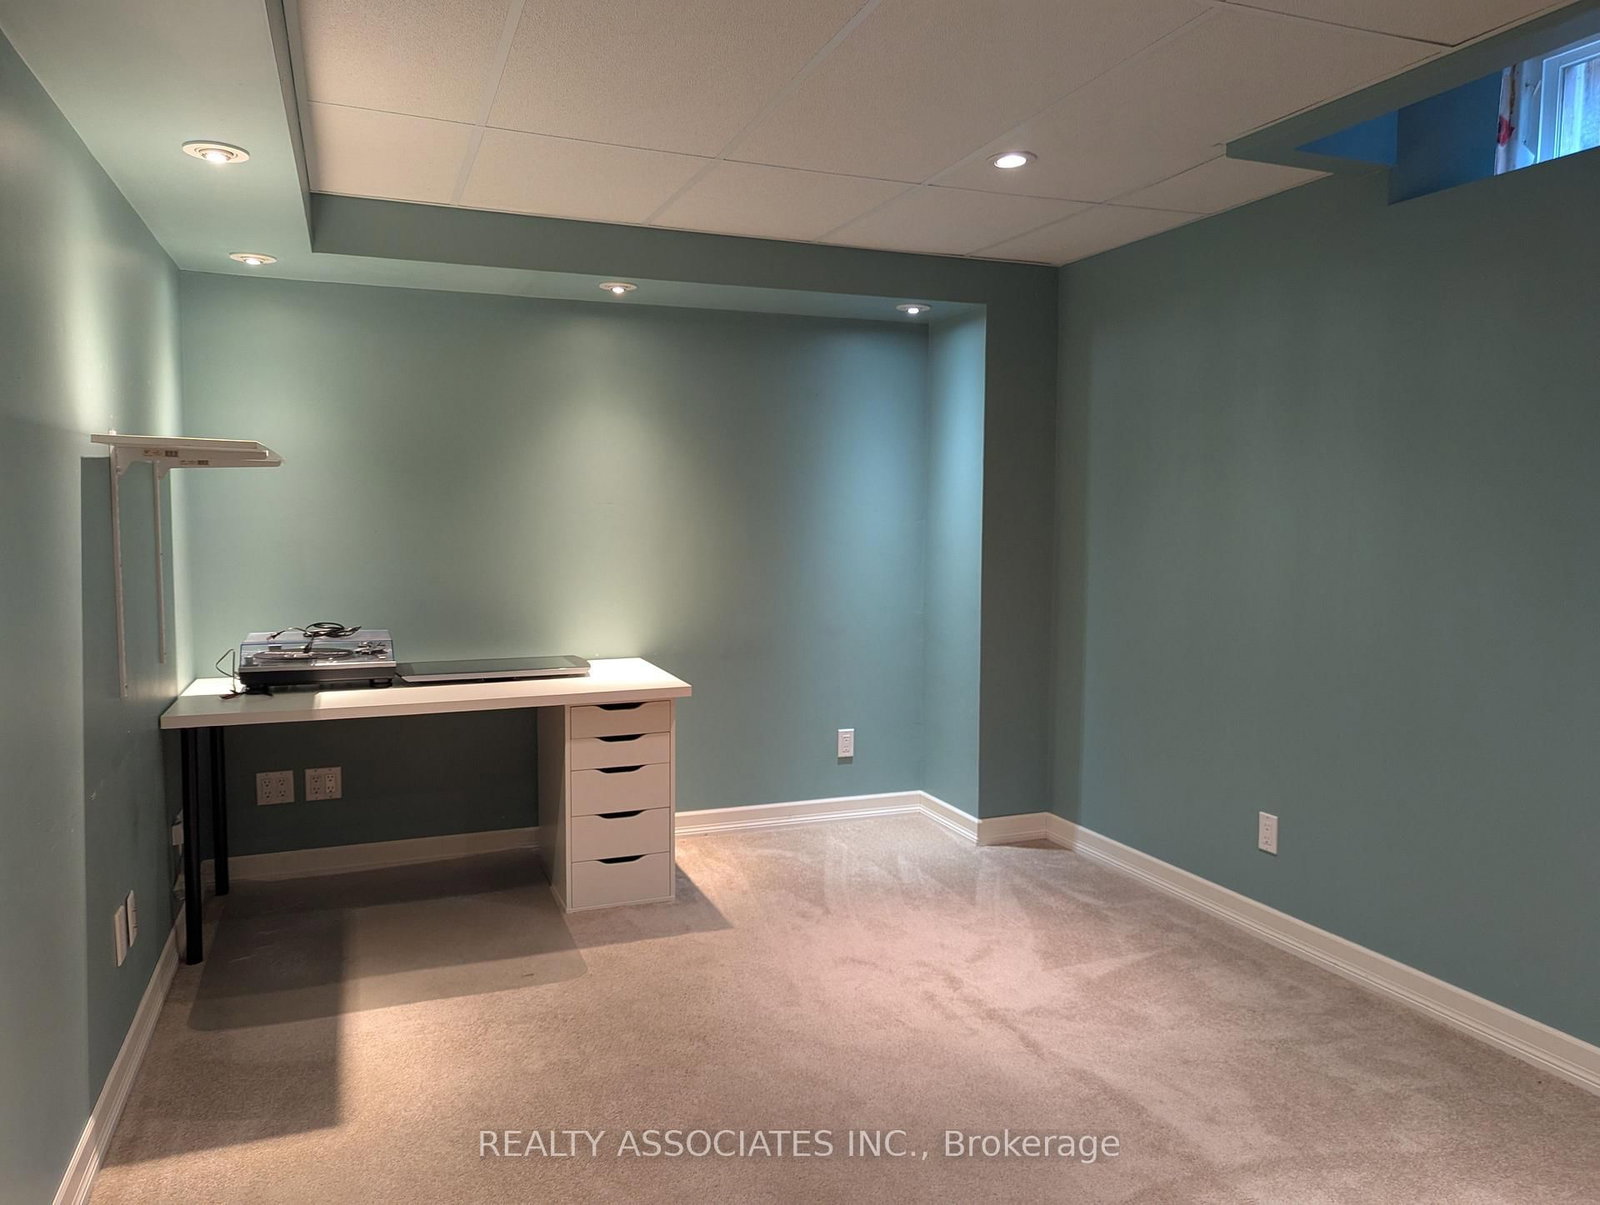
Level: Bsmt
Level: Bsmt
Comparable sales require sign in
Closing prices and sold comps are available to registered visitors who accept MLS® VOW terms on this site.
Monthly Payment
$6,134
Total monthly payment
$6,911
Break-even down payment
100%
Expand Neighbourhood demographics to load Statistics Canada census charts.
Expand Market details to load neighbourhood price and activity trends.
$1,338,000
$1,338,000
CAD
Estimated market value
The trademarks MLS®, Multiple Listing Service® and the associated logos are owned by CREA and identify the quality of services provided by real estate professionals who are members of CREA.