


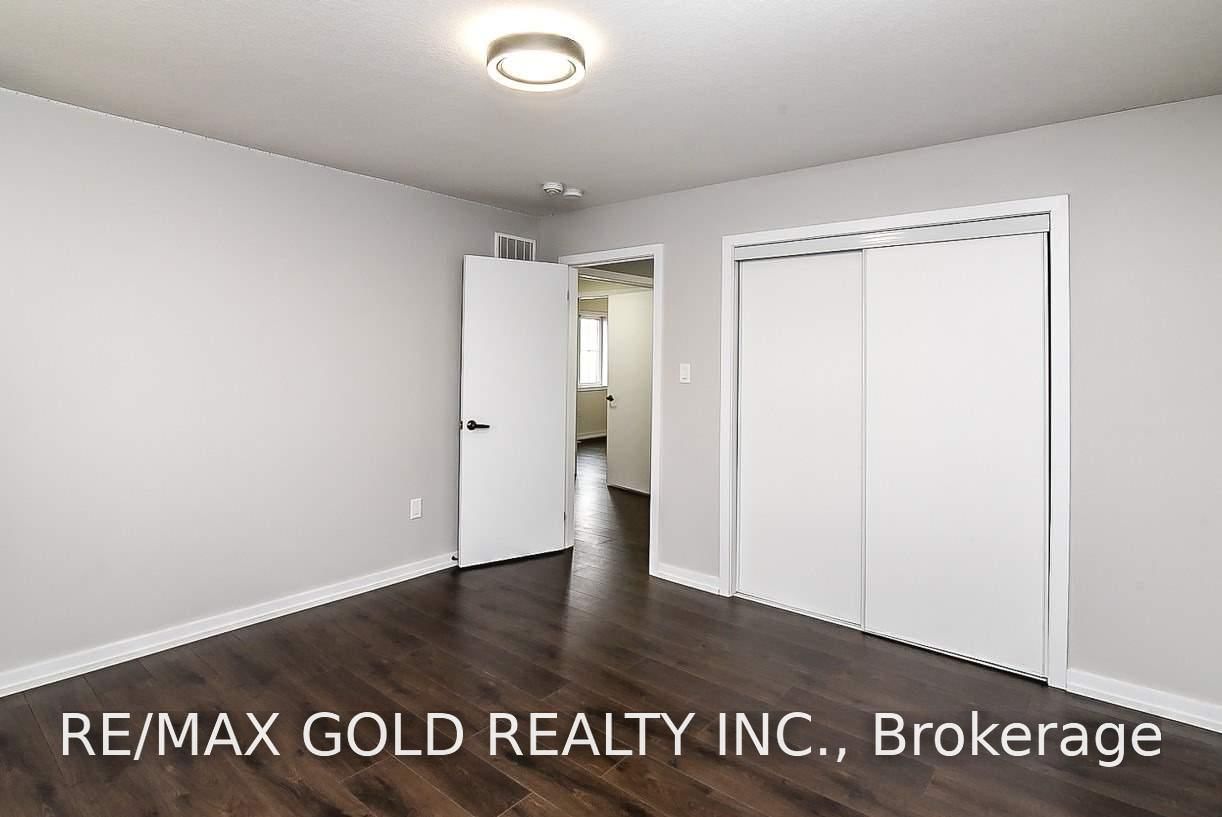


Living (4.57 × 3.66)
Hardwood Floor
Level: Main

Stoney Creek Mountain, Hamilton, Ontario L8J 0J1
Welcome to 206 Crafter Cres - an elevated, modern 4-bedroom, 3.5-bathroom home nestled in one of Stoney Creek Mountain's most desirable family neighborhoods. Available for lease, this is a rare opportunity to secure a premium rental in a location that rarely sees quality inventory. Freshly painted throughout, professionally cleaned, .4 Bedrooms Detached House With Extra Media Loft On 2nd Floor, 3.5 Full Washrooms,2 Primary En /Suits 2 Car Garage, (2980 SQF ), On A Premium 44' Corner Lot. All Brick Home, Open Concept Family Room, Formal Dining Or Living Room, Double Door Entry, All Brand New Stainless Steel Appliances In The Kitchen W/Glass Back-Splash, And Air Conditioner. Main Level Laundry & Access To Garage. New Go Station ,No Carpet At All ,Pot Lights ,New Paint ,Quartz/C/Tops ,Showings by appointment. Qualified AAA tenants only. Pet-free, smoke-free home.
Buy/Sell history for 206 Crafter Cres, Hamilton, Ontario
Sale history on this site covers the last 2 years, the window permitted under the TRREB MLS® VOW agreement.
| Date Start | Date End | List Price | Price | Event | Listing ID |
|---|---|---|---|---|---|
| N/A | N/A | $3,850 | N/A | For Lease | X13840416 |
Estimated value requires sign in
AI market estimates use sold comparables and are available after you sign in and accept MLS® VOW terms.
Hardwood Floor
Level: Main
Hardwood Floor
Level: Main
Ceramic Floor
Level: Main
Ceramic Floor · Stainless Steel Appl · Window
Level: Main
Ceramic Floor
Level: Main
Laminate · 5 Pc Ensuite
Level: 2nd
Laminate · Semi Ensuite
Level: 2nd
Laminate · Semi Ensuite
Level: 2nd
Laminate · 4 Pc Ensuite
Level: 2nd
Laminate
Level: 2nd
Comparable sales require sign in
Closing prices and sold comps are available to registered visitors who accept MLS® VOW terms on this site.
Mortgage tools apply to sale listings.
Expand Neighbourhood demographics to load Statistics Canada census charts.
Expand Market details to load neighbourhood price and activity trends.
$3,850/mo
$3,850/mo
CAD
Estimated market value
The trademarks MLS®, Multiple Listing Service® and the associated logos are owned by CREA and identify the quality of services provided by real estate professionals who are members of CREA.